Property Gallery

Every room, every detail

24 photographs of 4723 Theresa Dr, from the pine-lined exterior to the walk-out basement level.
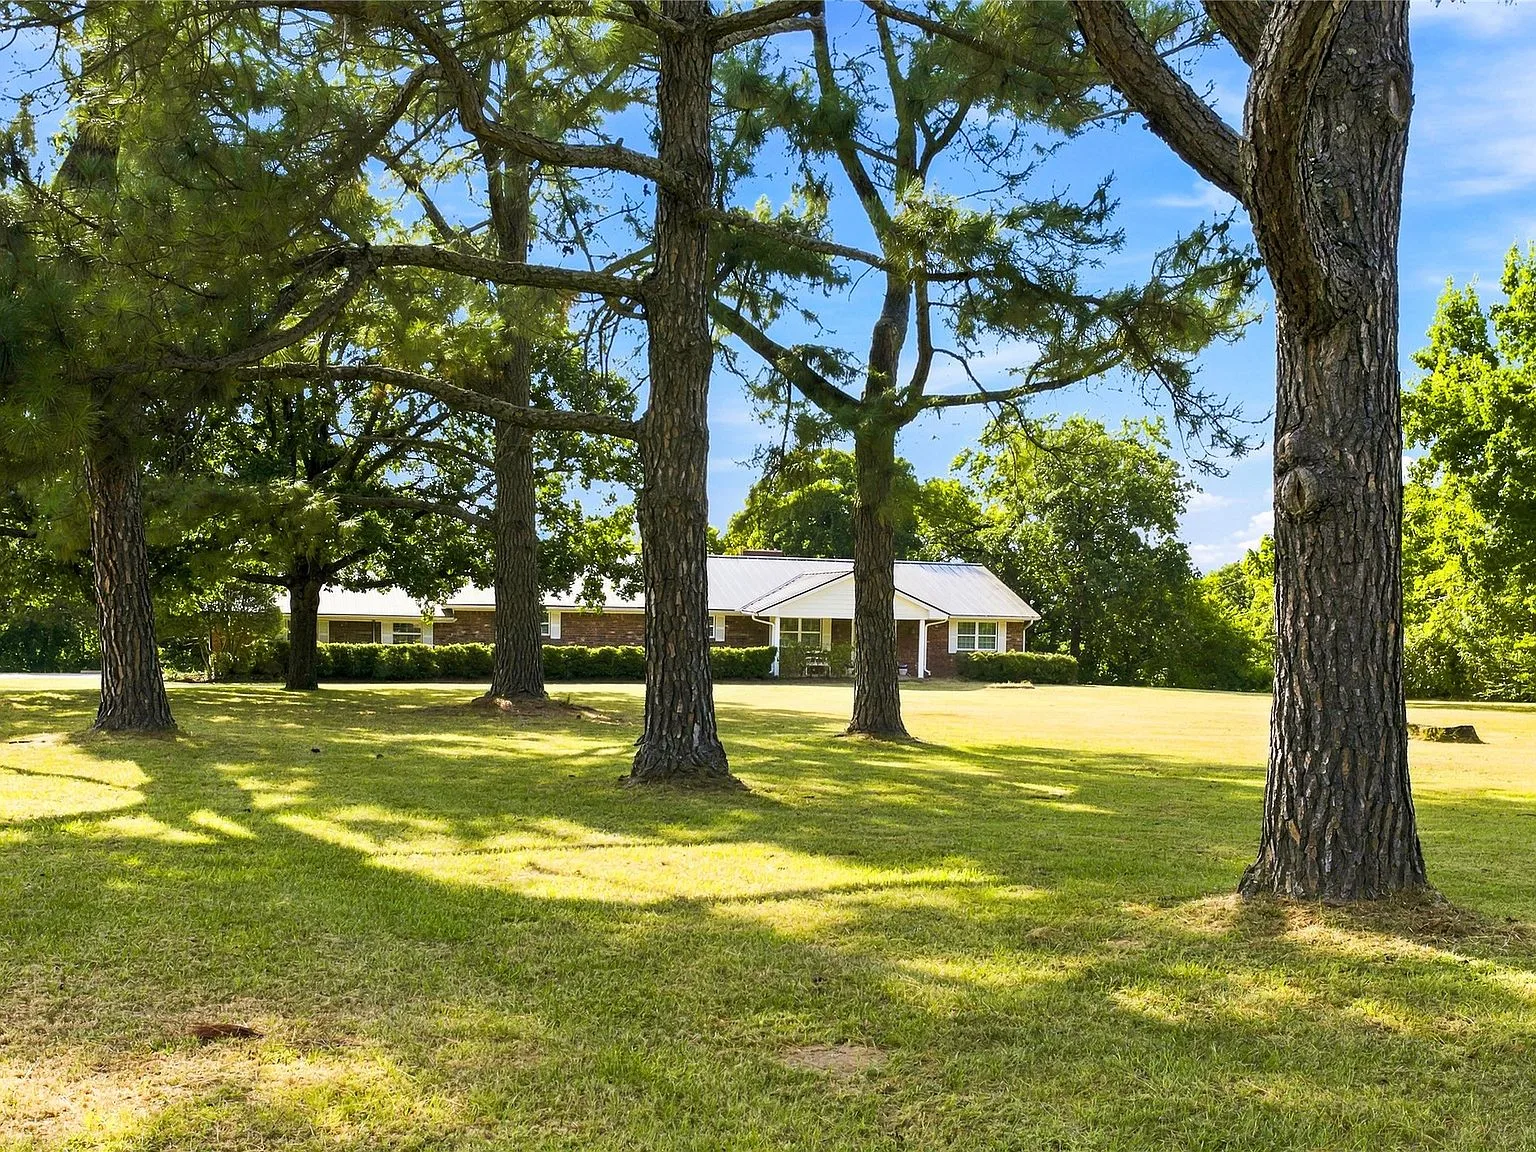
Exterior facade of 4723 Theresa Dr, ranch-style home framed by mature pine trees

Exterior Facade

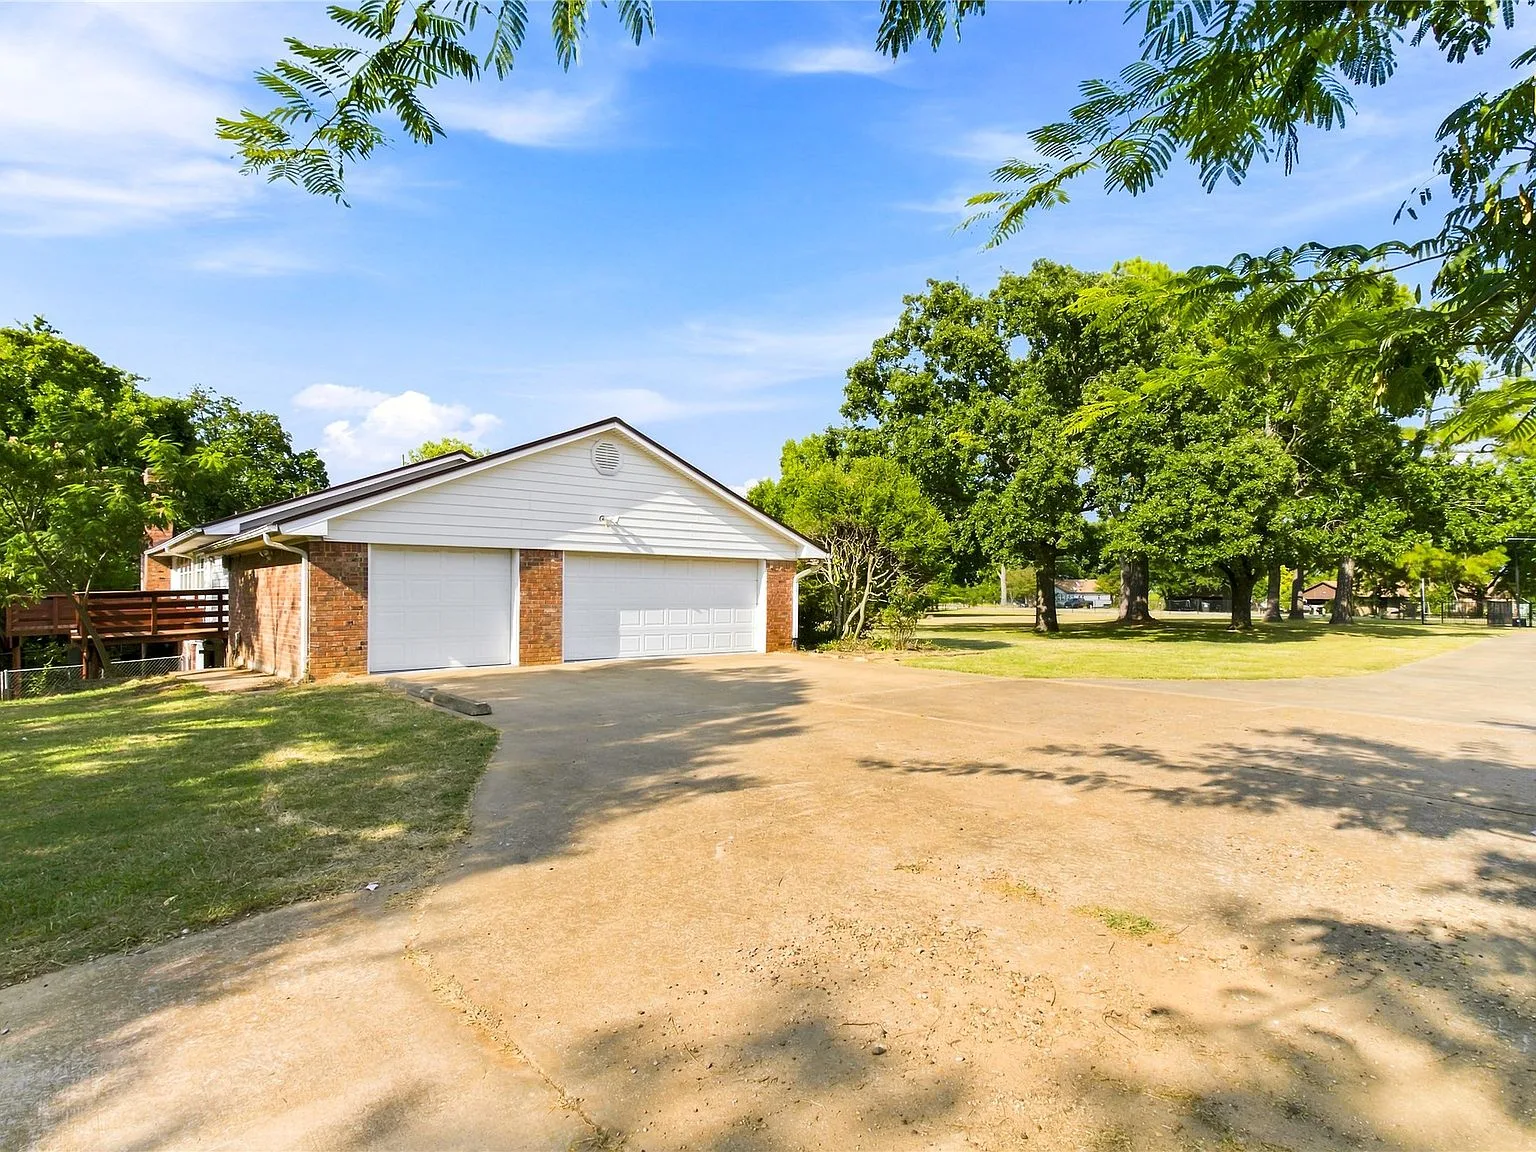
Side exterior view showing garage and driveway with bright sunny conditions

Garage & Driveway

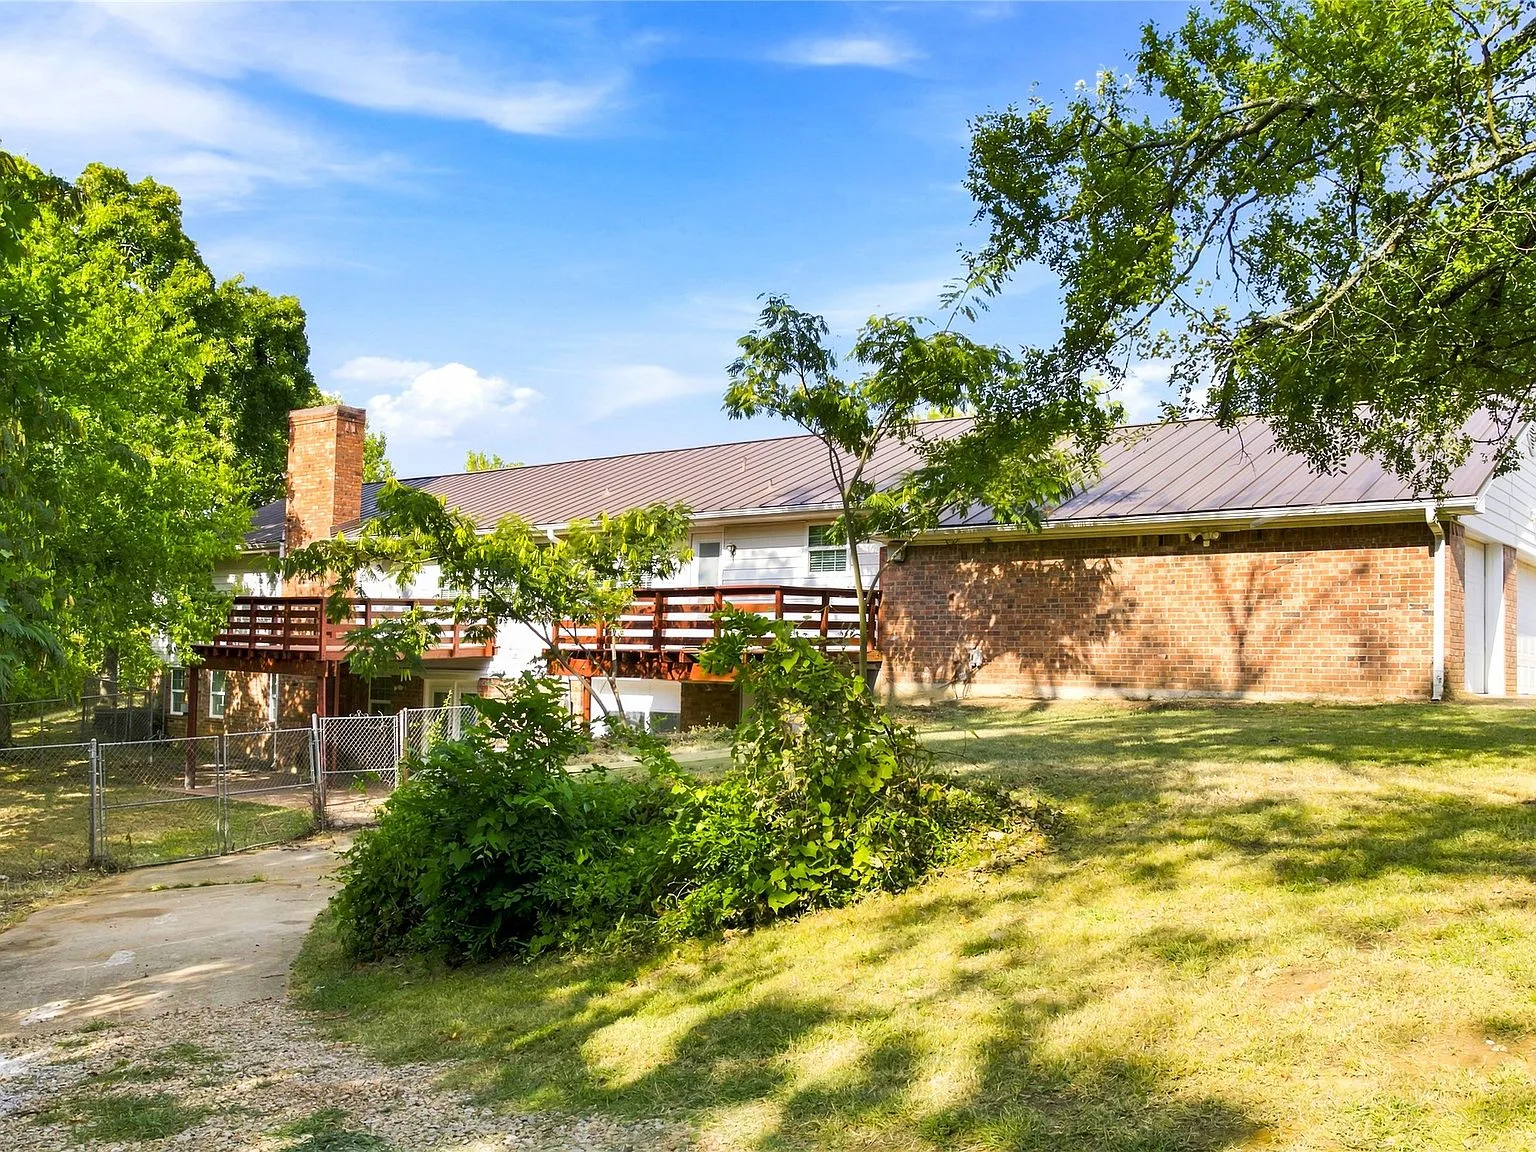
Rear exterior view showing walk-out lower level and upper deck

Rear Exterior

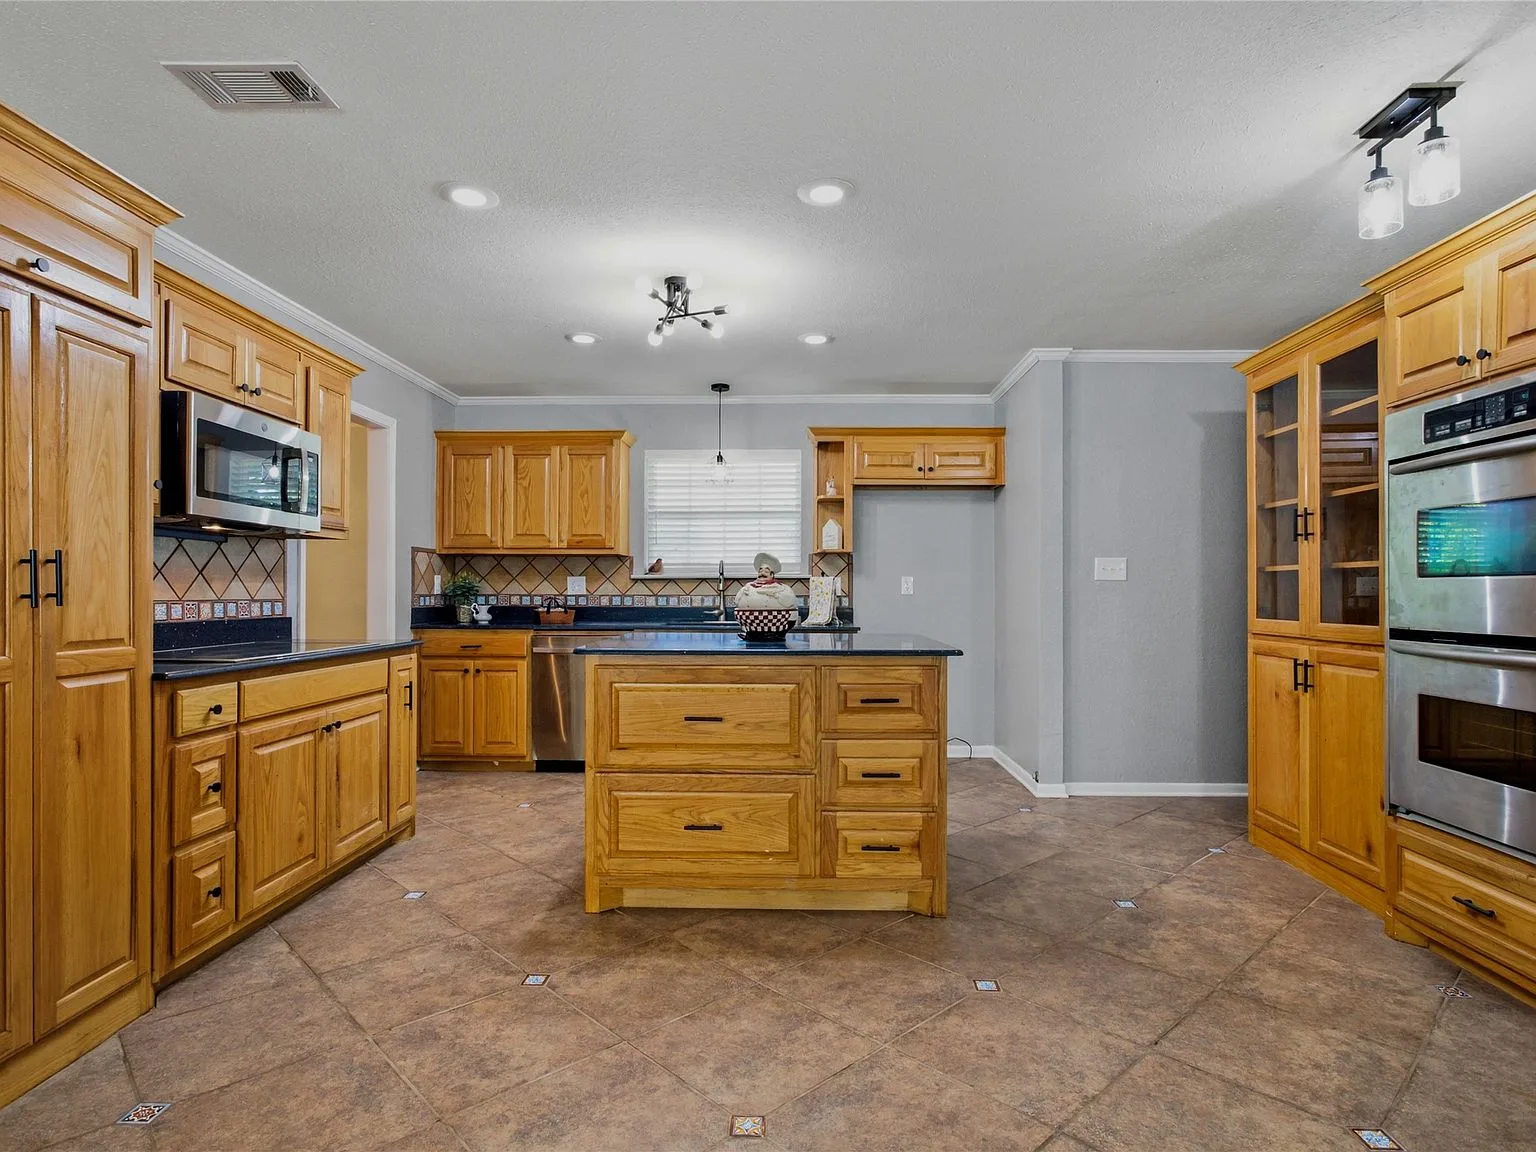
Kitchen with oak cabinetry, black countertops, island, and stainless steel appliances

Main Kitchen

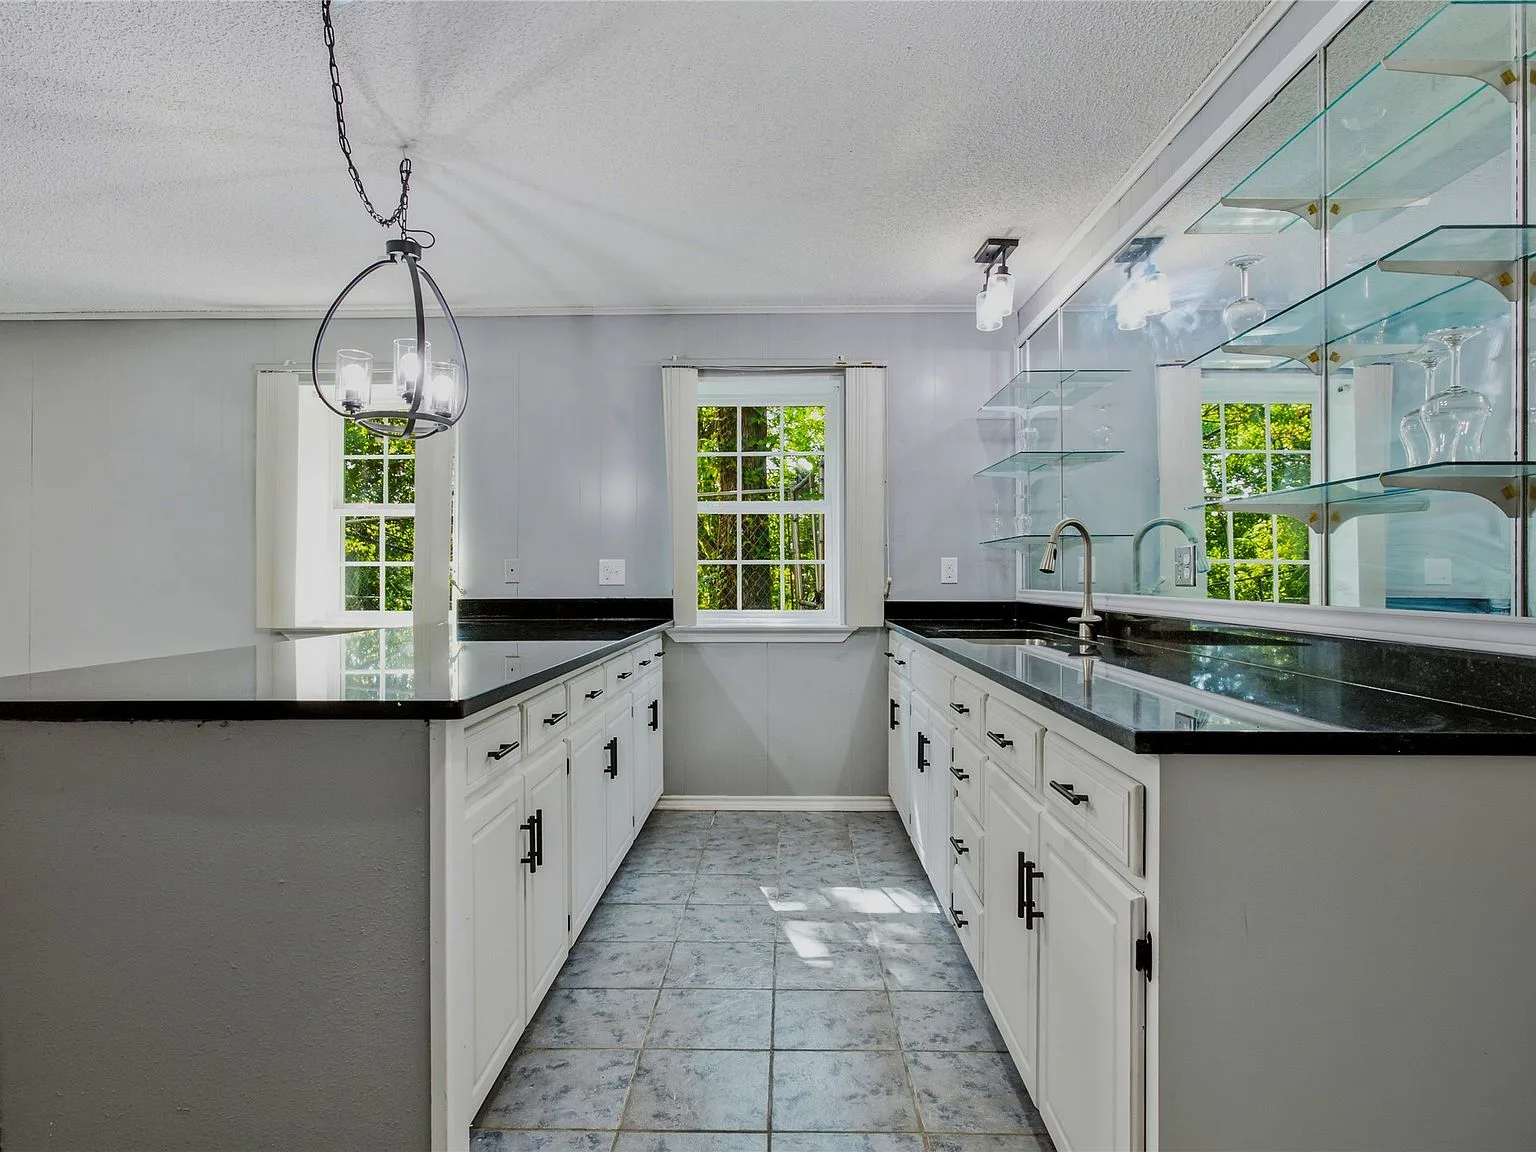
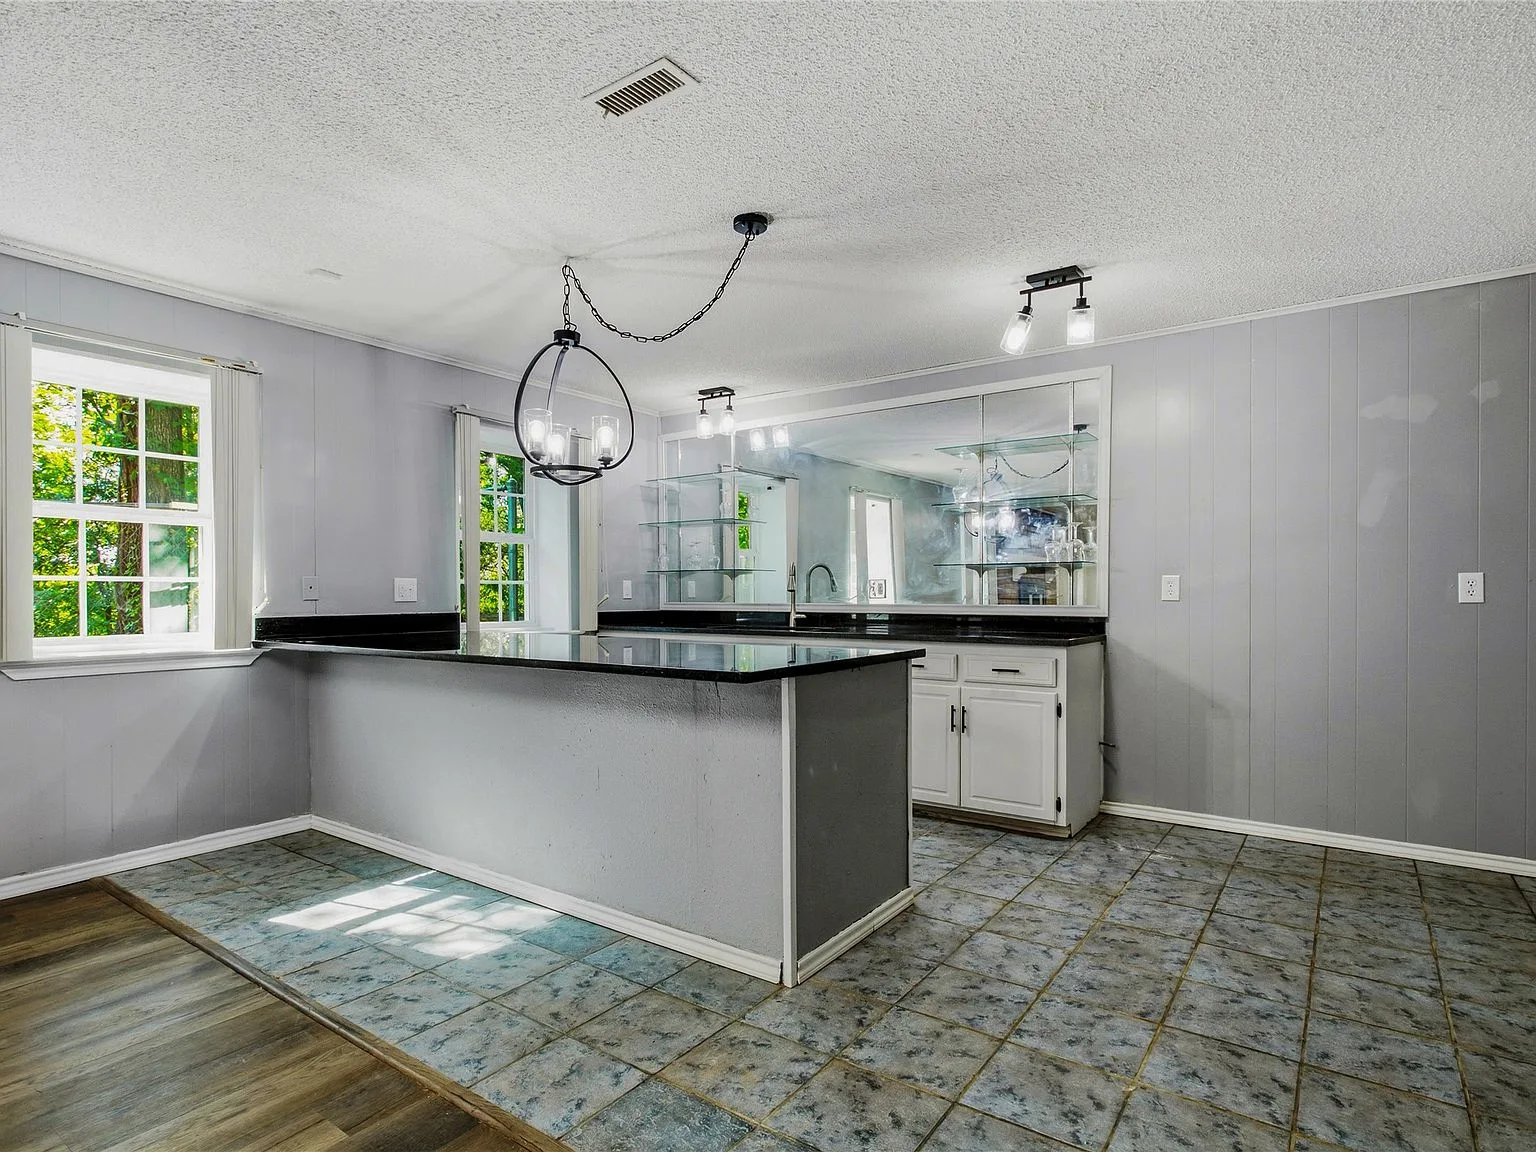
Updated kitchen with white cabinetry, black stone countertops, and glass display shelving

Updated Kitchen

Basement kitchenette with grey walls, black granite countertops, and white cabinetry

Basement Kitchenette

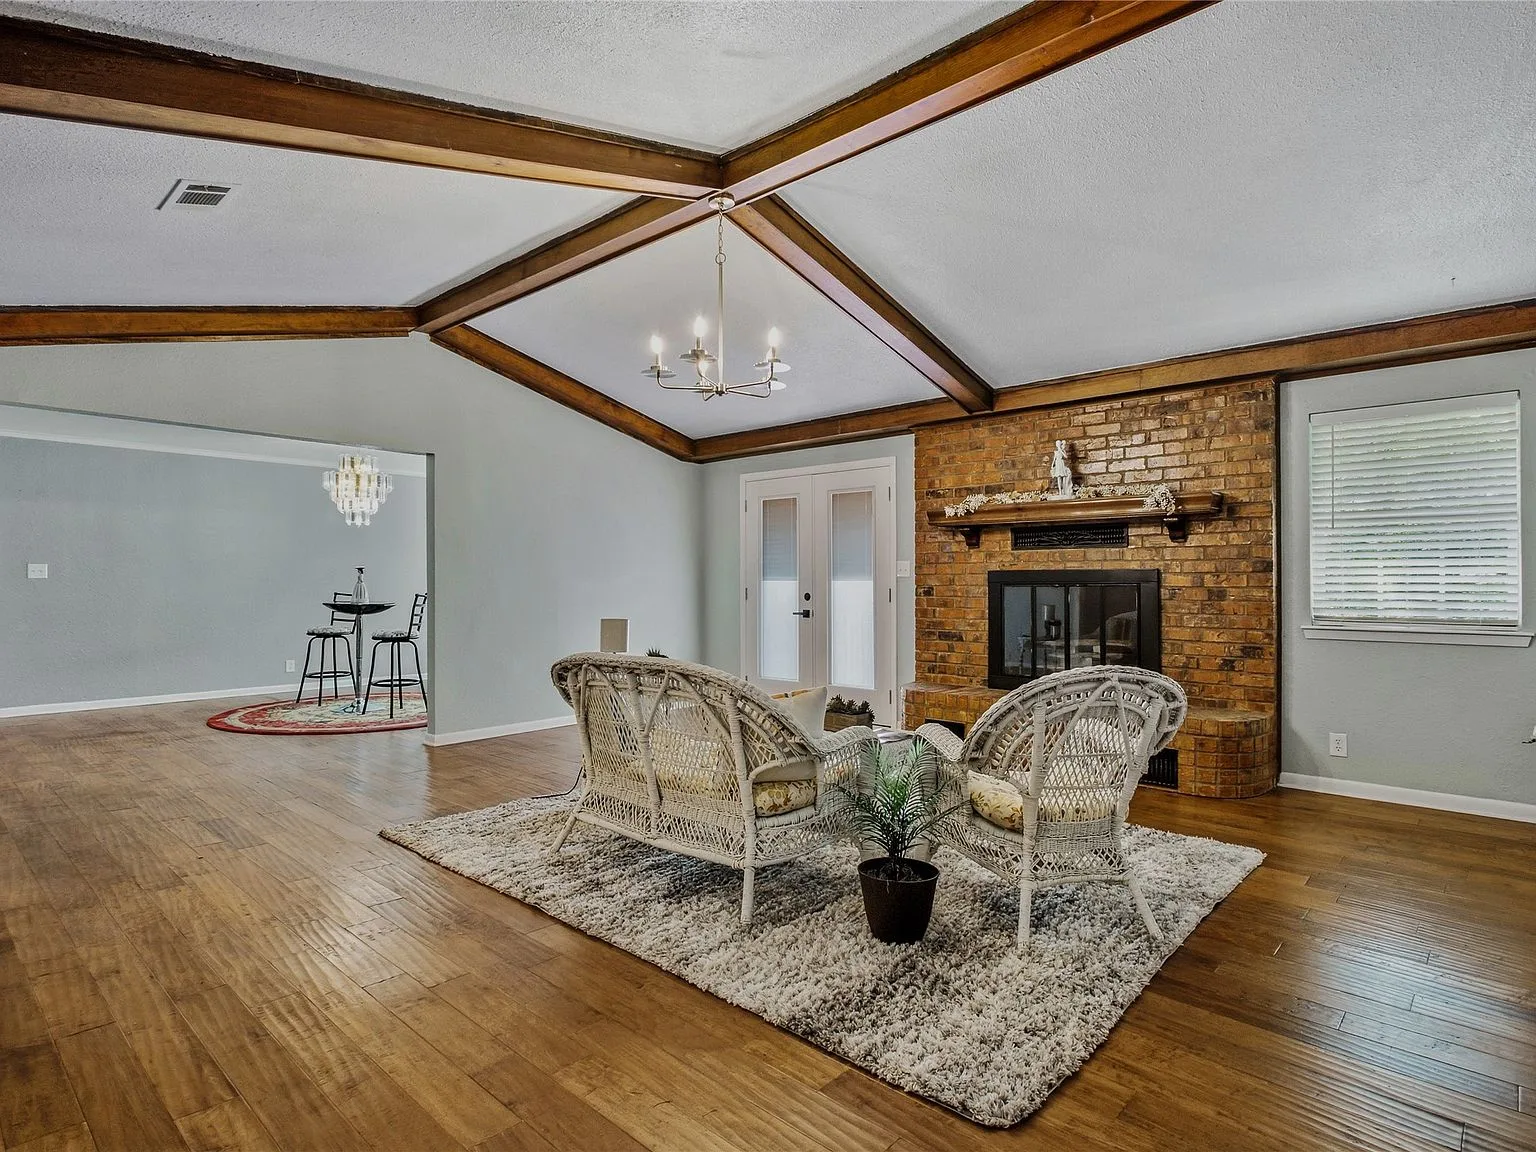
Main living room with wood beam vaulted ceiling and exposed brick fireplace

Main Living Room

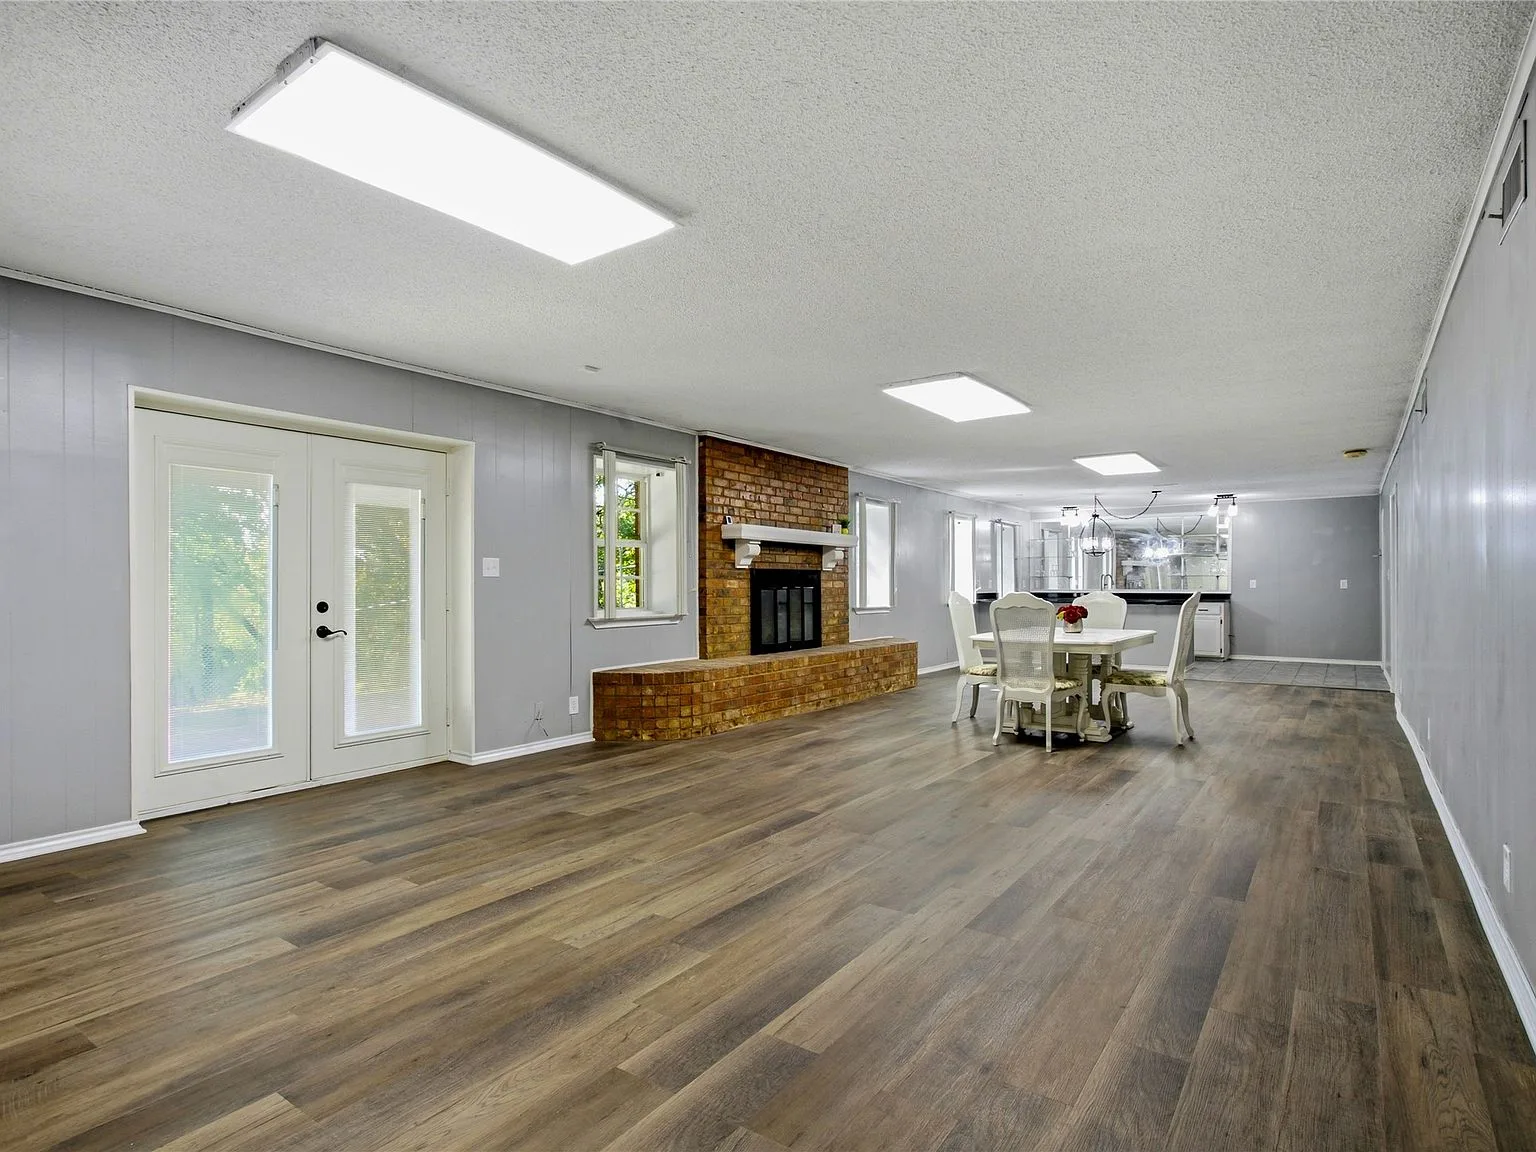
Walk-out basement living and dining area with exposed red brick fireplace

Basement Living Area

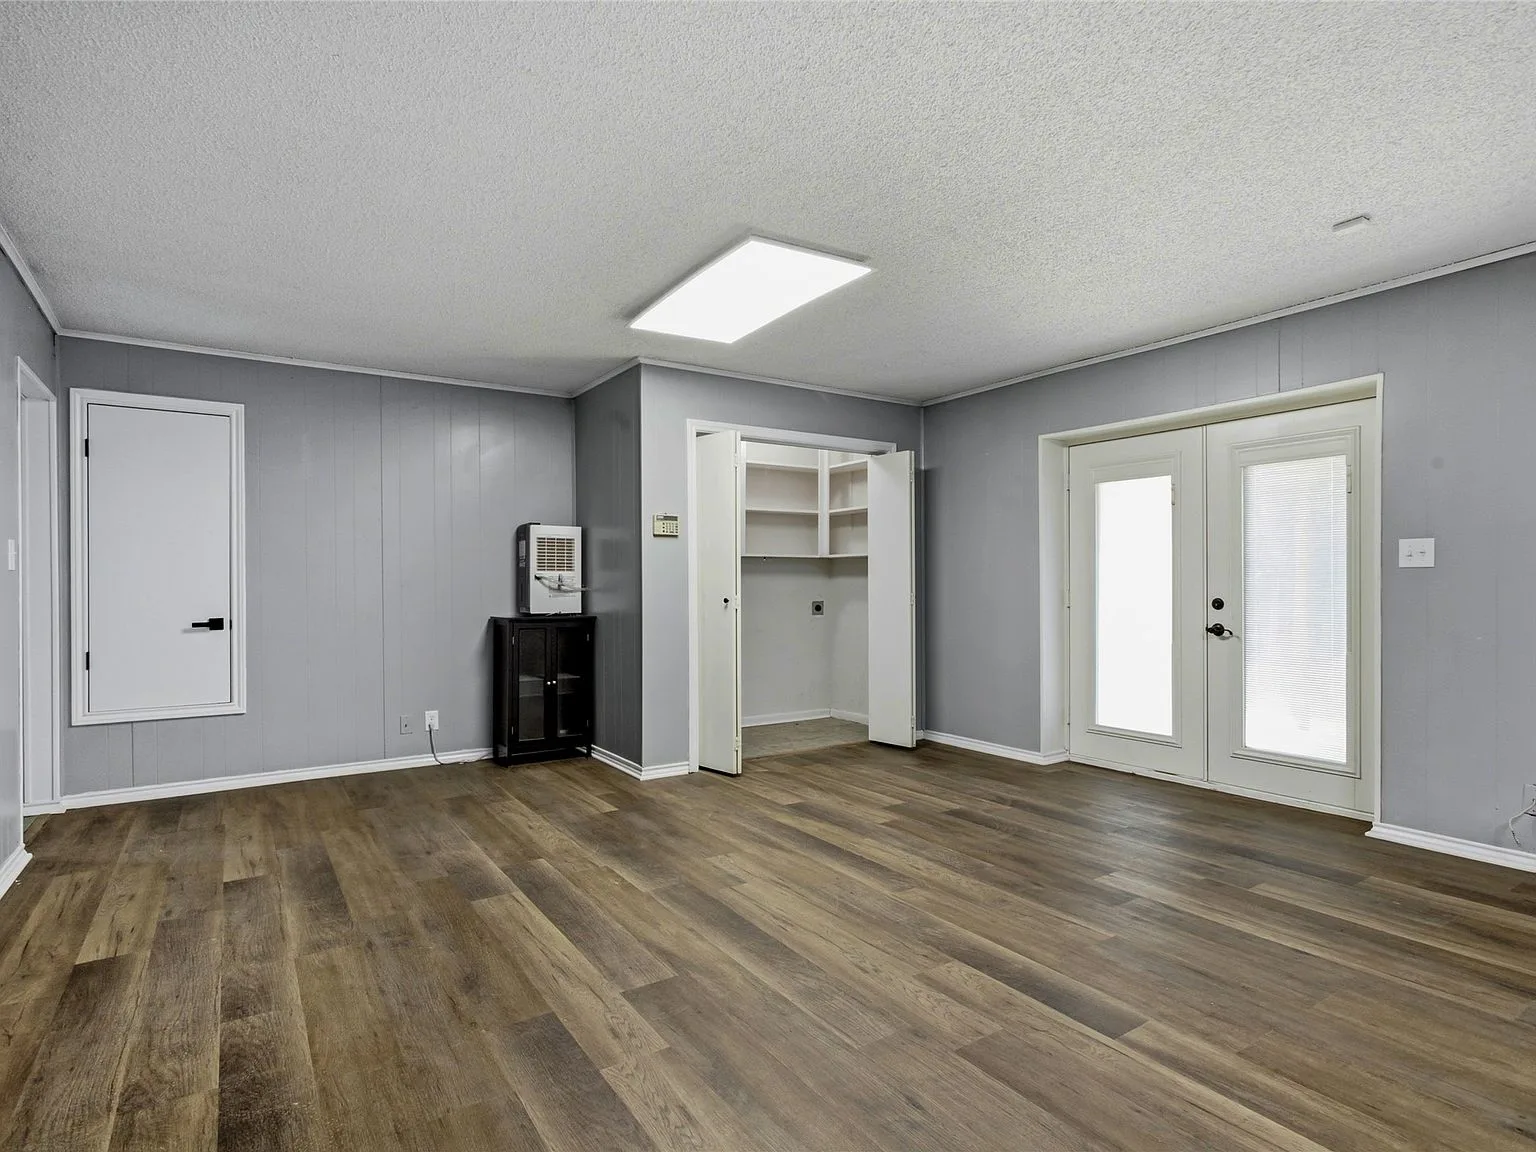
Lower level living area with light grey walls and wood-look plank flooring

Lower Level

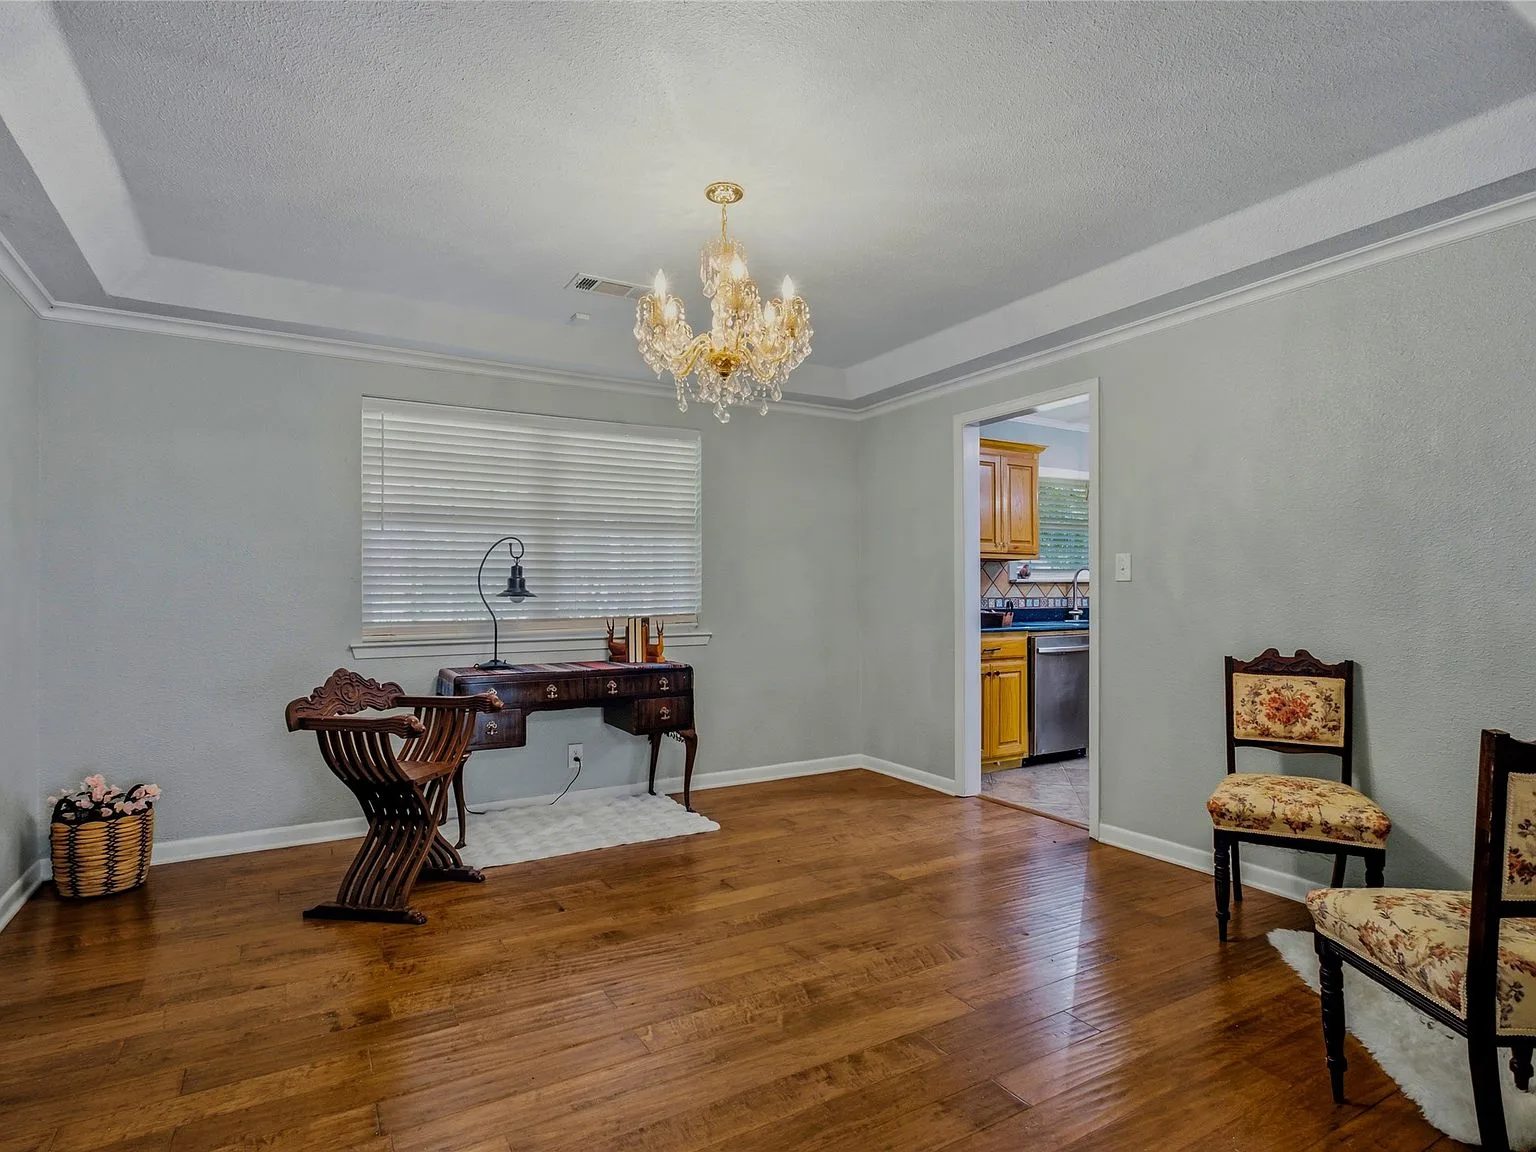
Formal dining room with tray ceiling, crystal chandelier, and hardwood flooring

Formal Dining Room

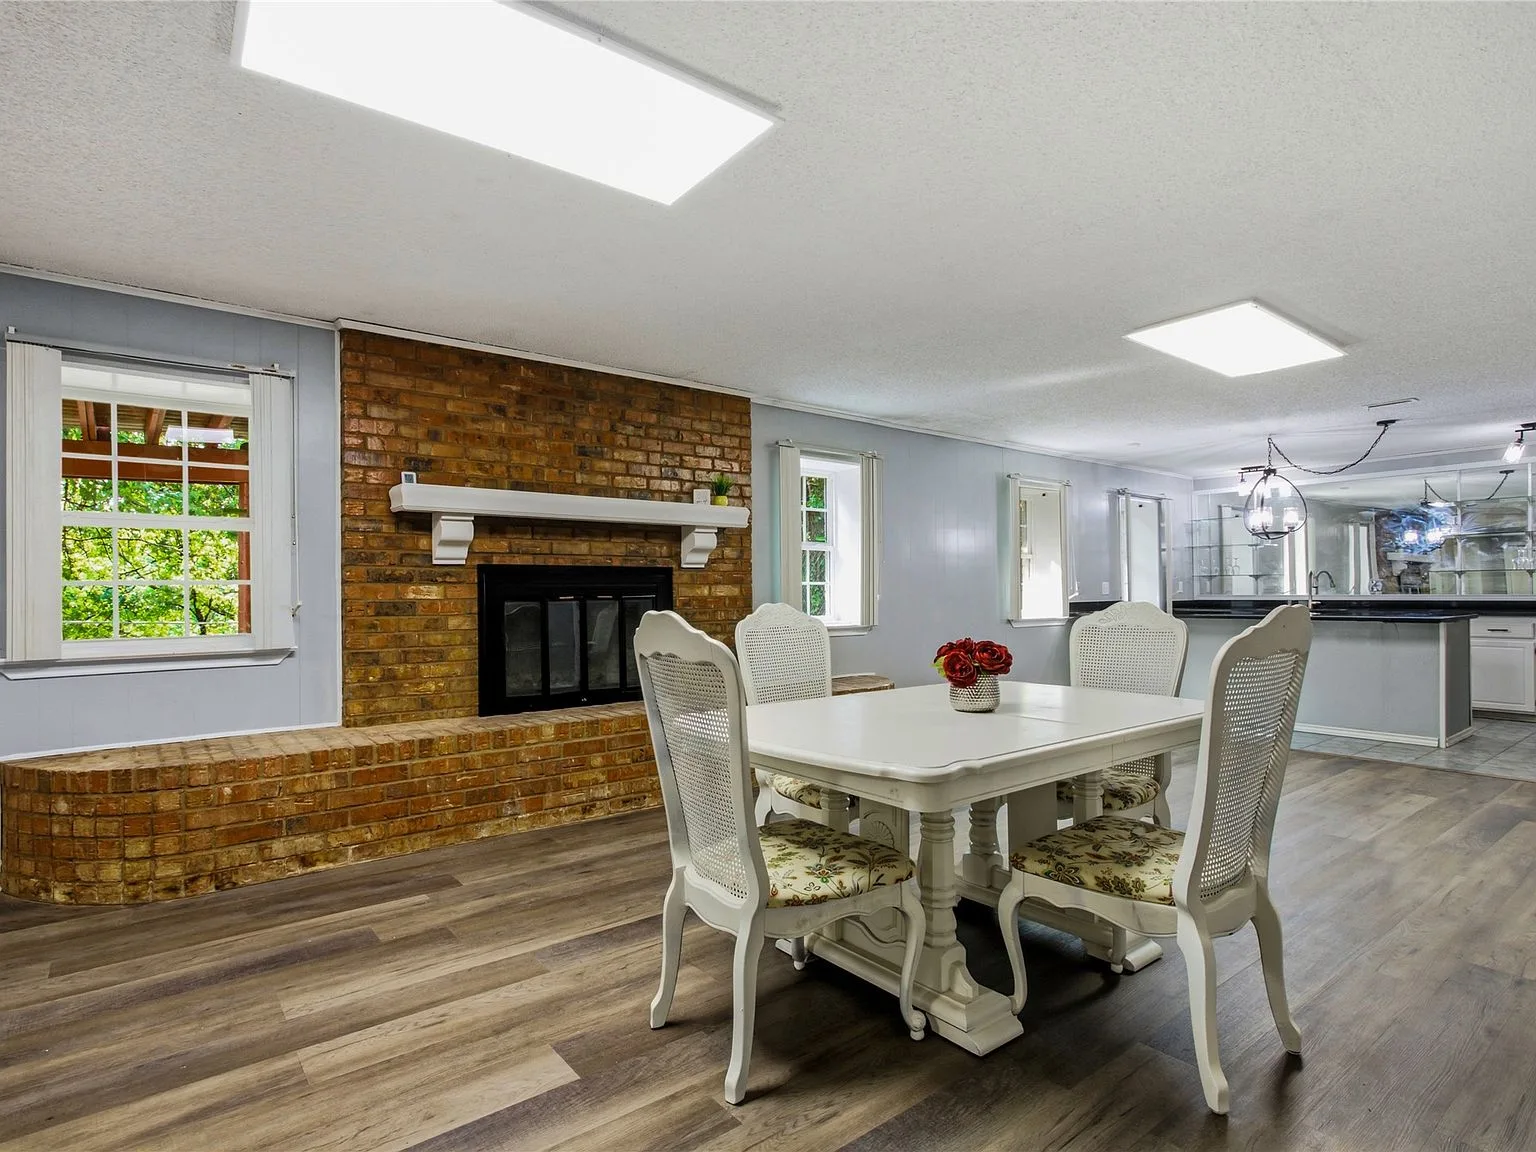
Basement dining room with exposed brick fireplace, white mantel, and plank flooring

Basement Dining Room

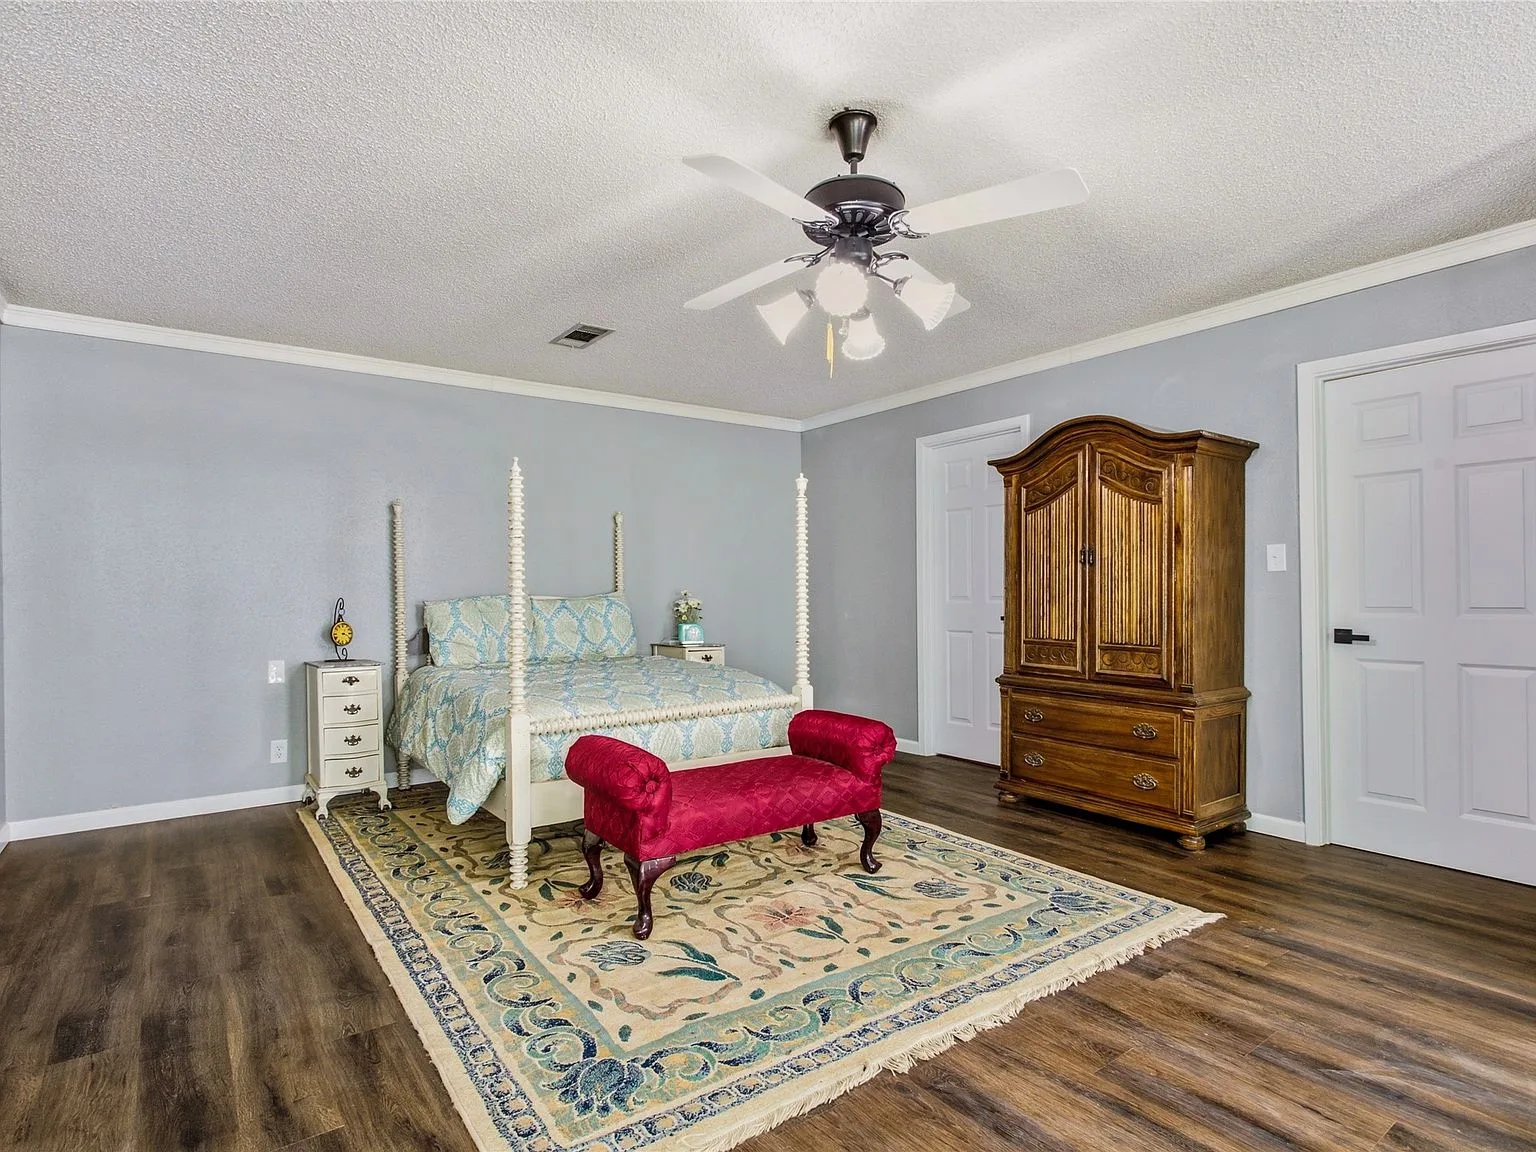
Primary bedroom suite with neutral walls and wood-look flooring

Primary Bedroom

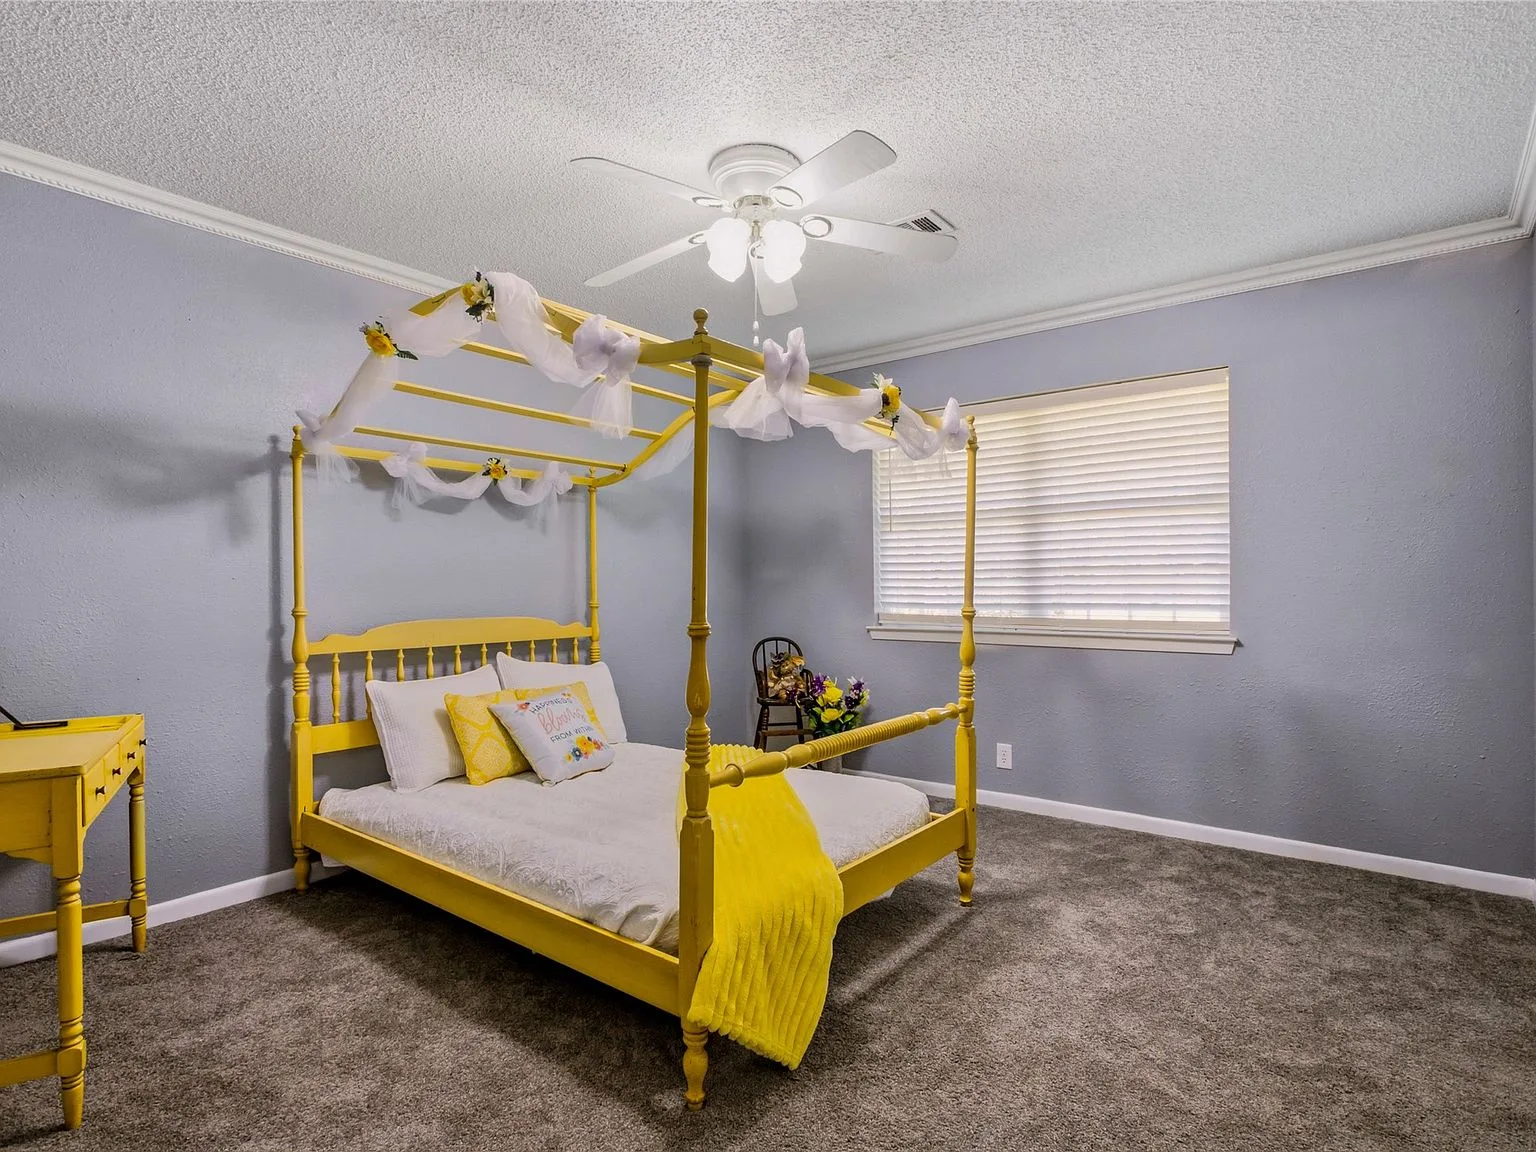
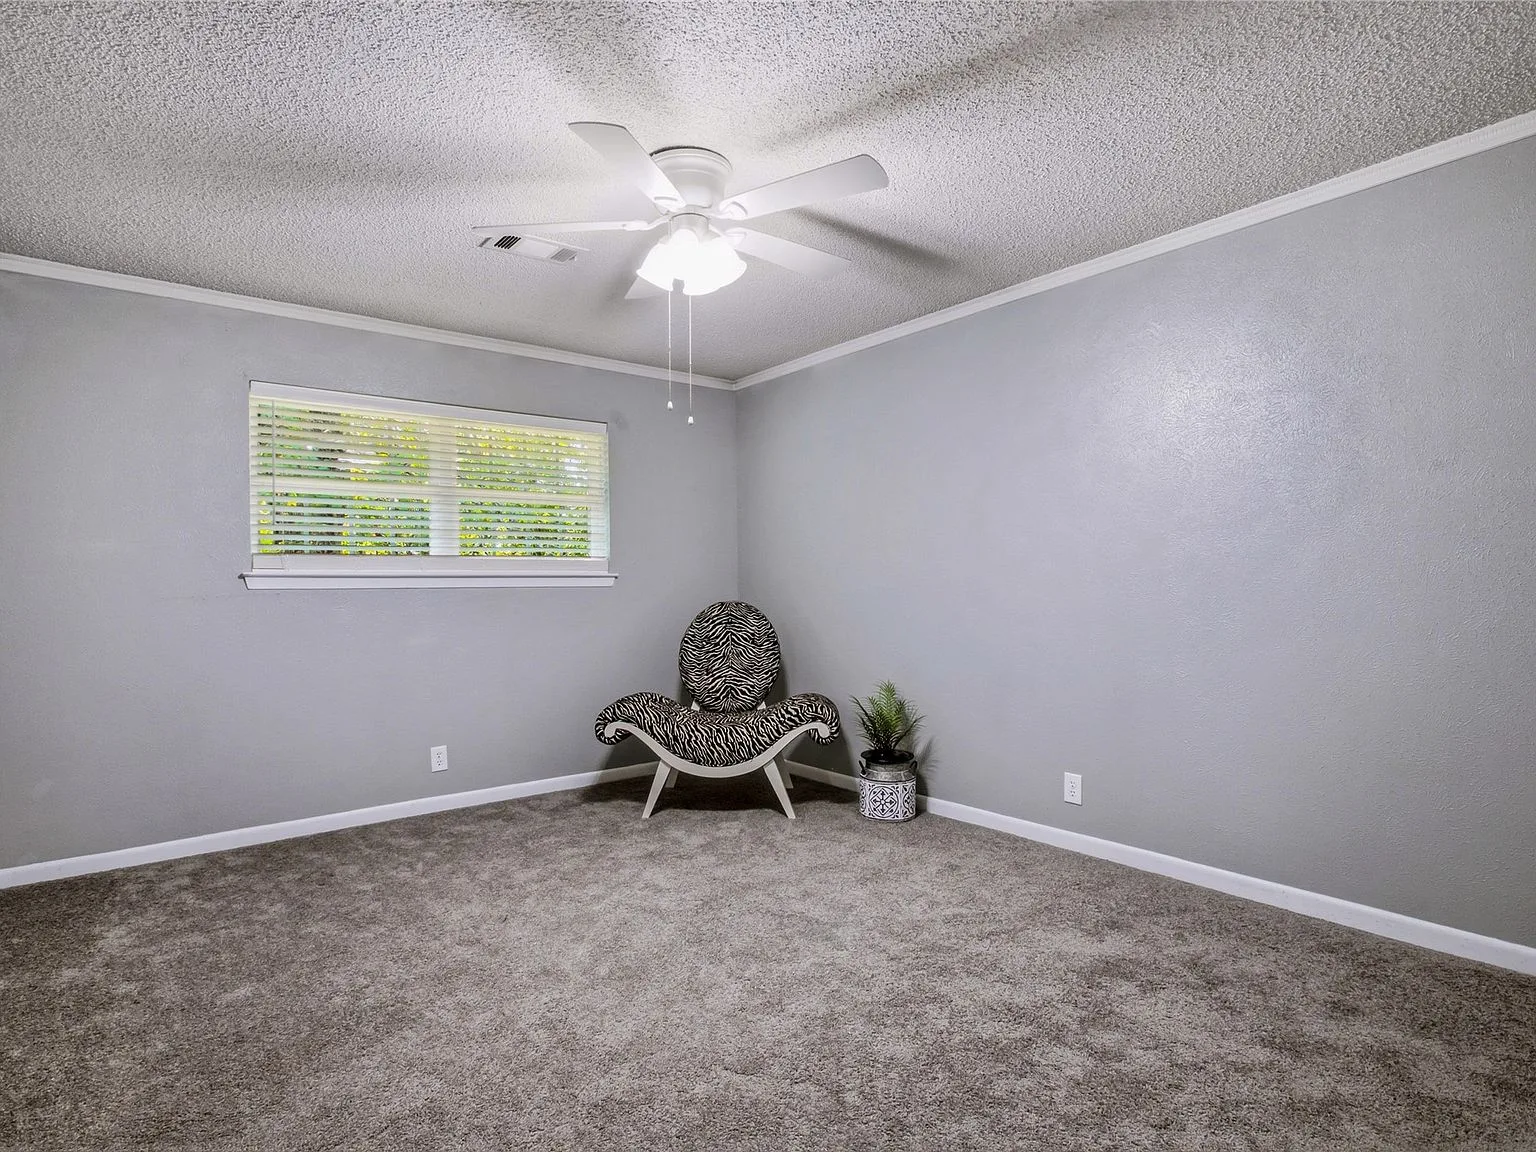
Bedroom with grey walls, carpeted flooring, and natural lighting

Bedroom

Secondary bedroom with gray walls, white trim, and natural daylight

Secondary Bedroom

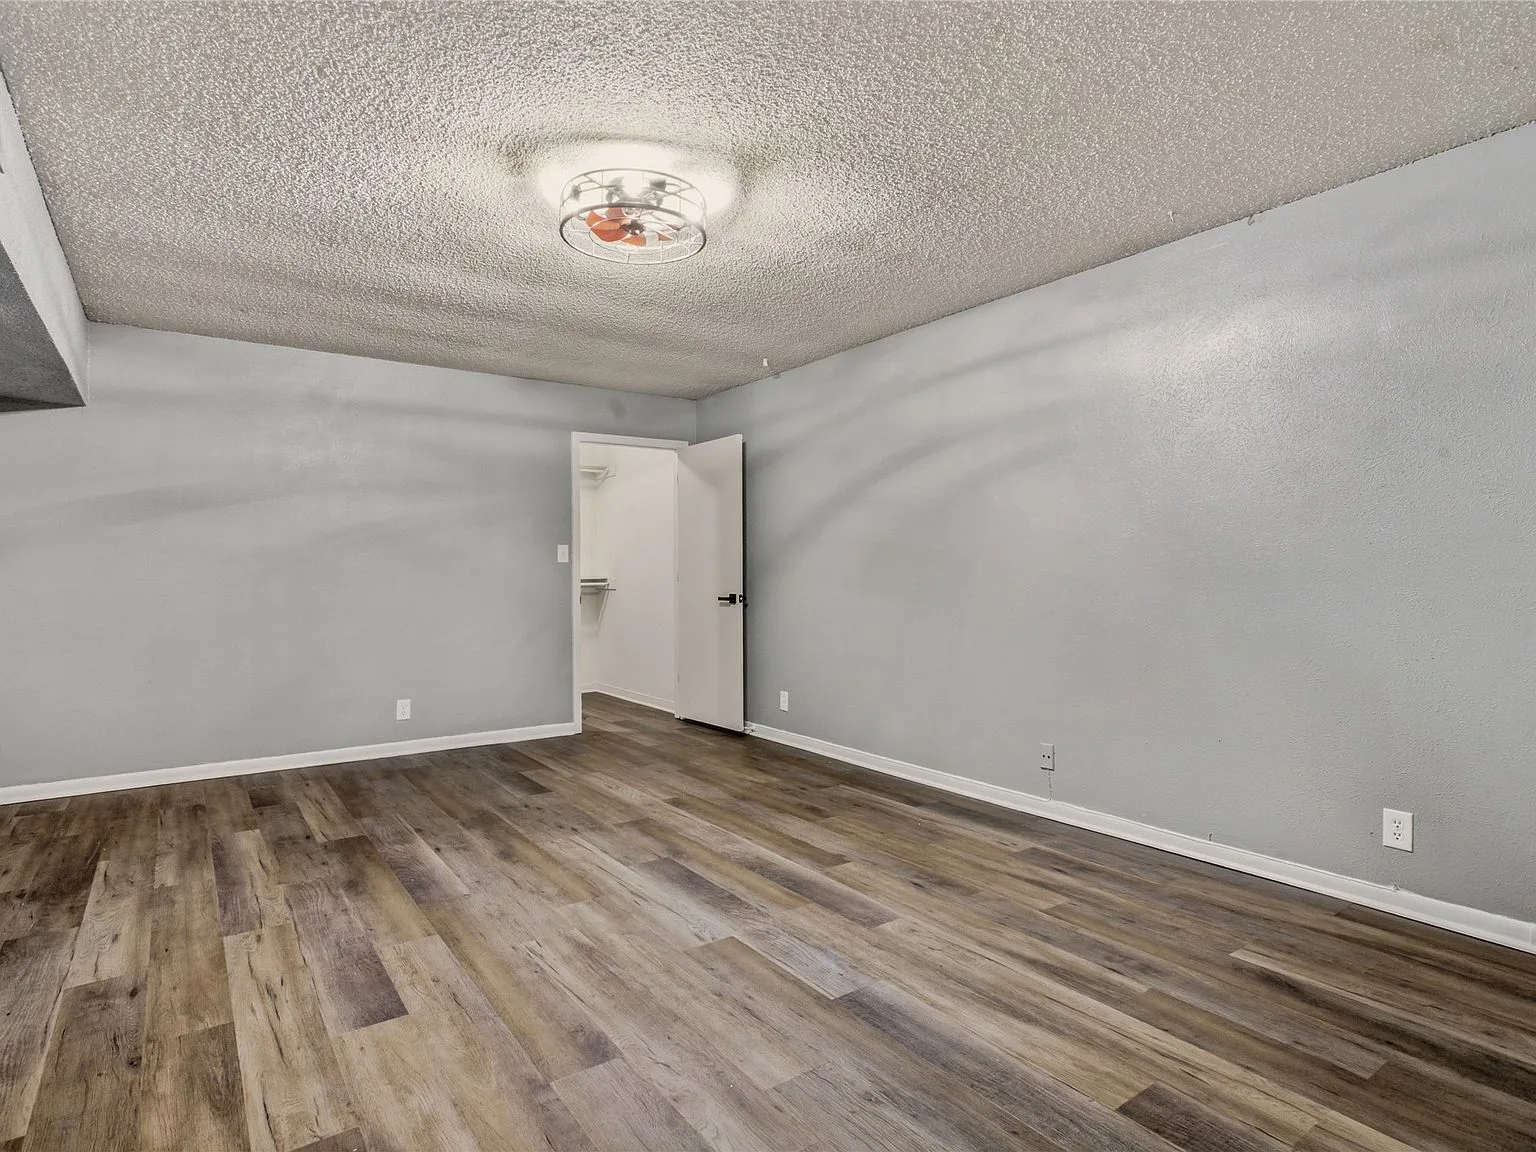
Vacant bedroom with light grey walls and wood-look laminate flooring

Bedroom

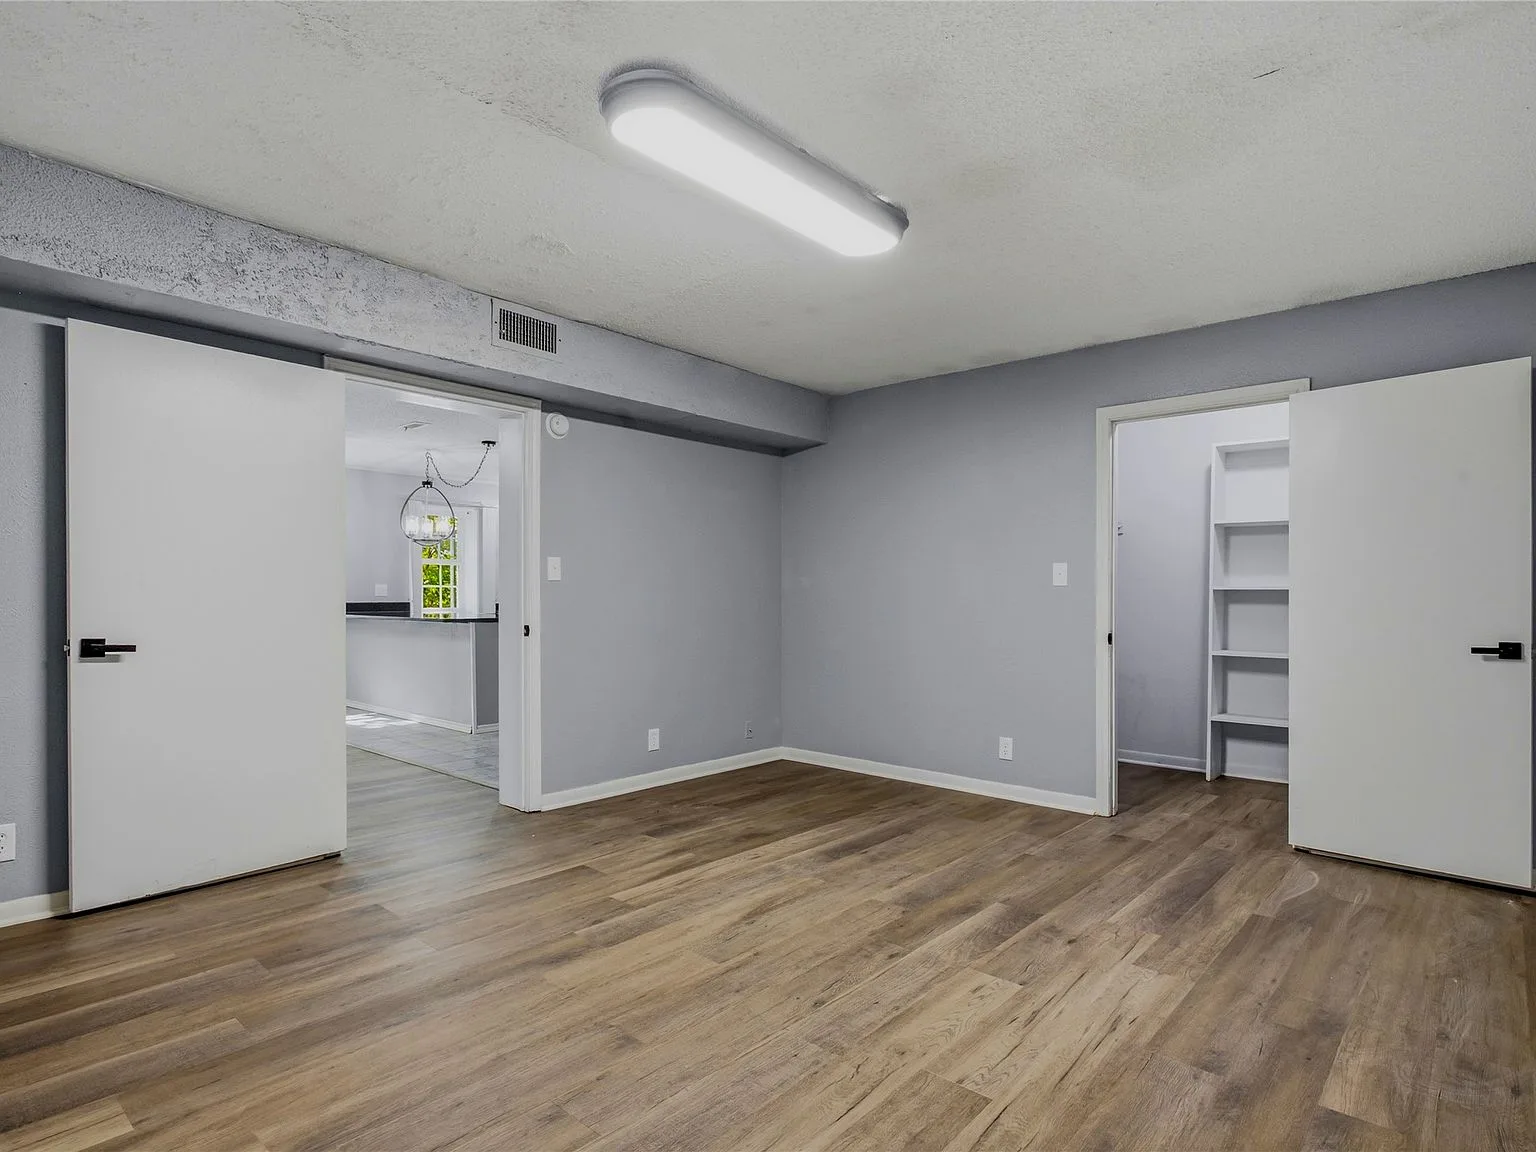
Basement bedroom with grey walls and wood-look laminate flooring

Basement Bedroom

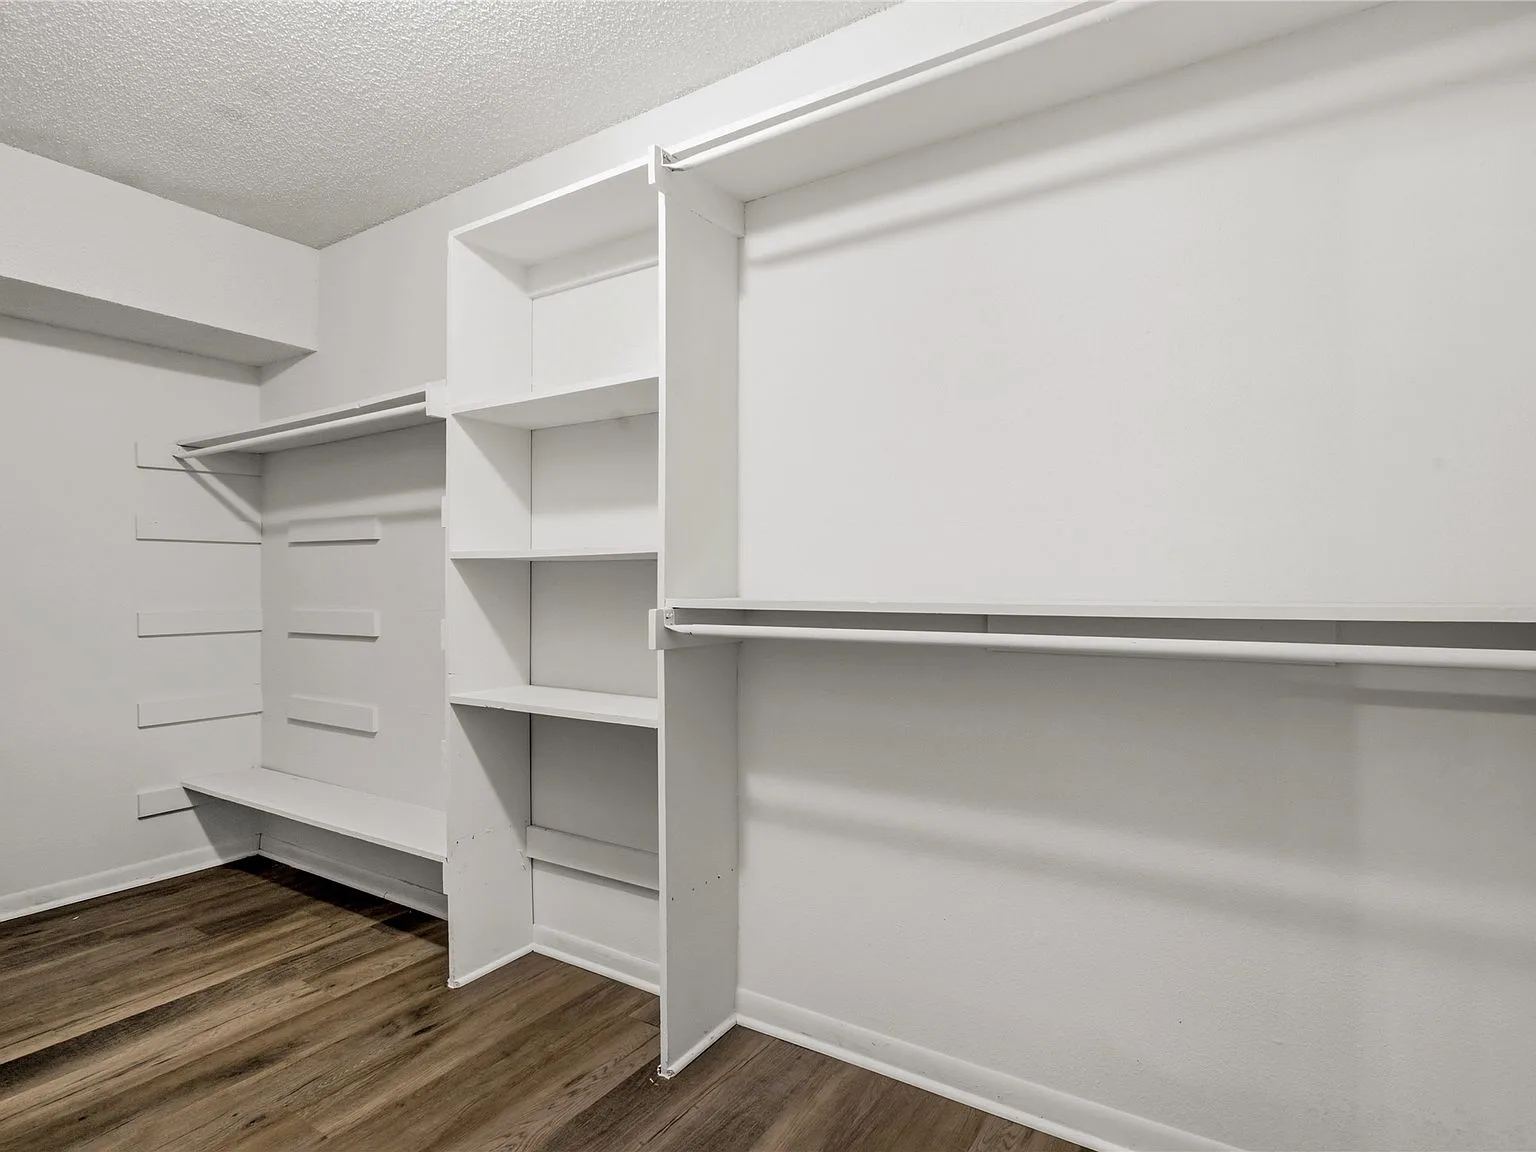
Walk-in closet with white built-in shelving and hanging rods

Walk-In Closet

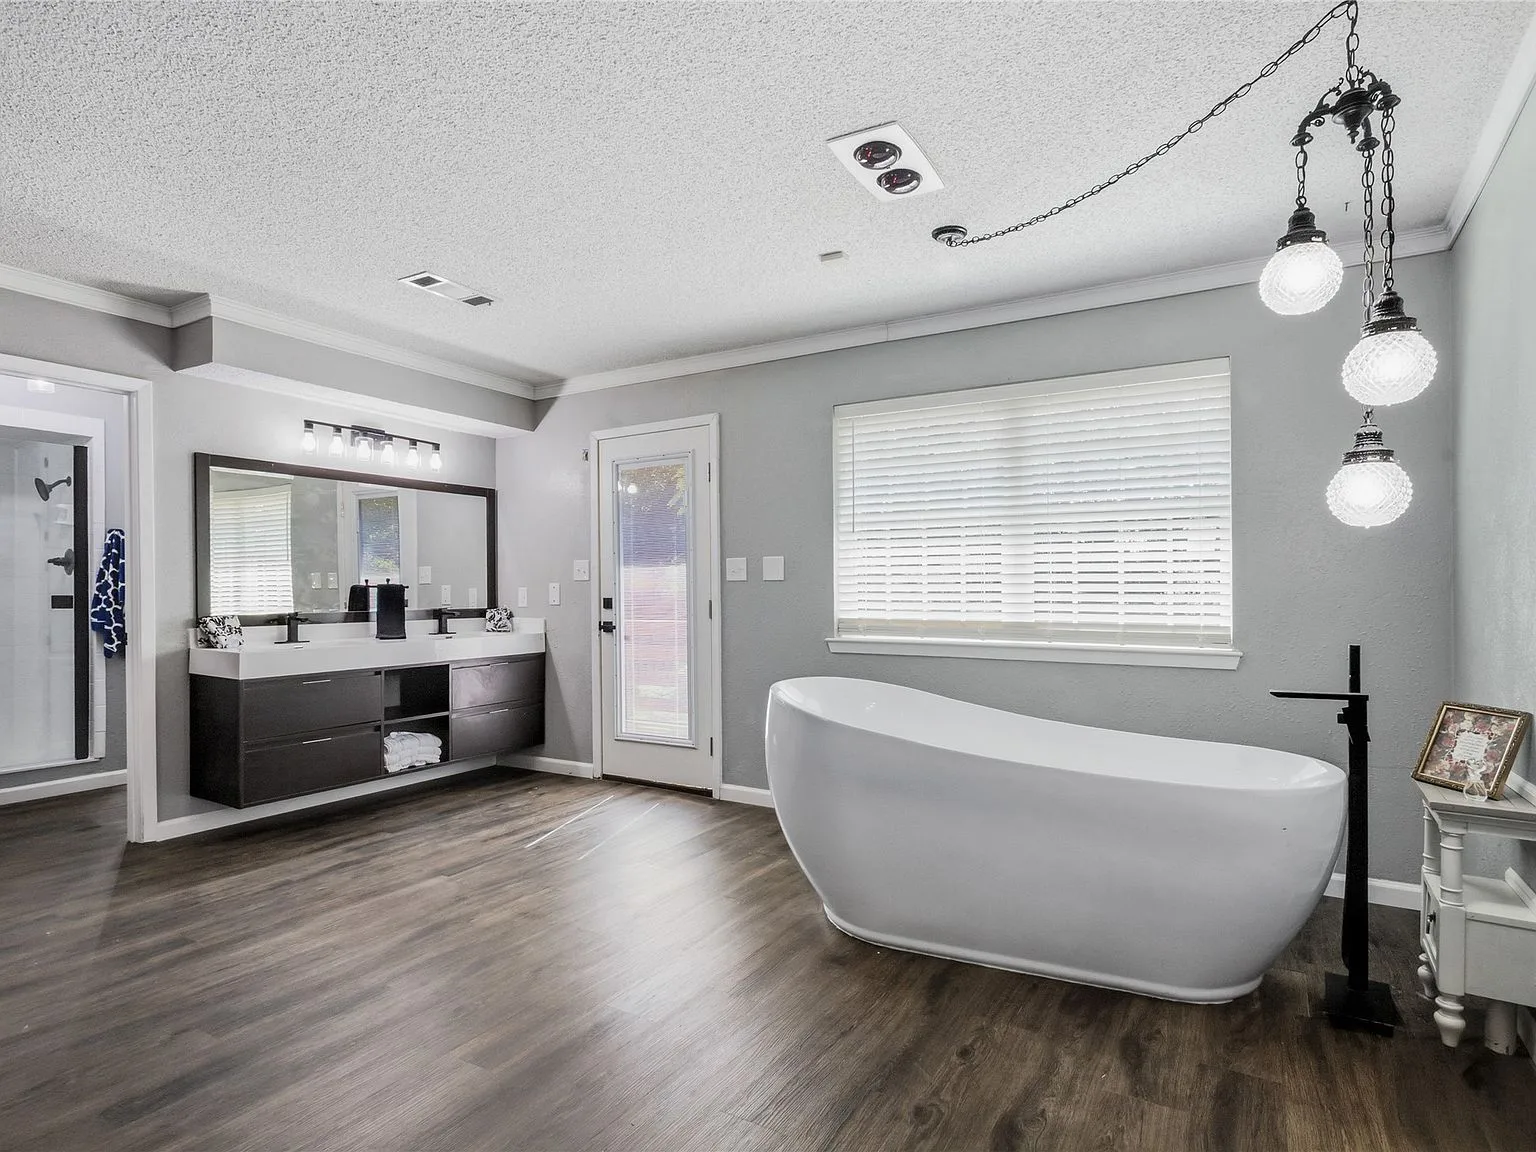
Primary bathroom with freestanding soaking tub, dark floating vanity, and matte black fixtures

Primary Bathroom

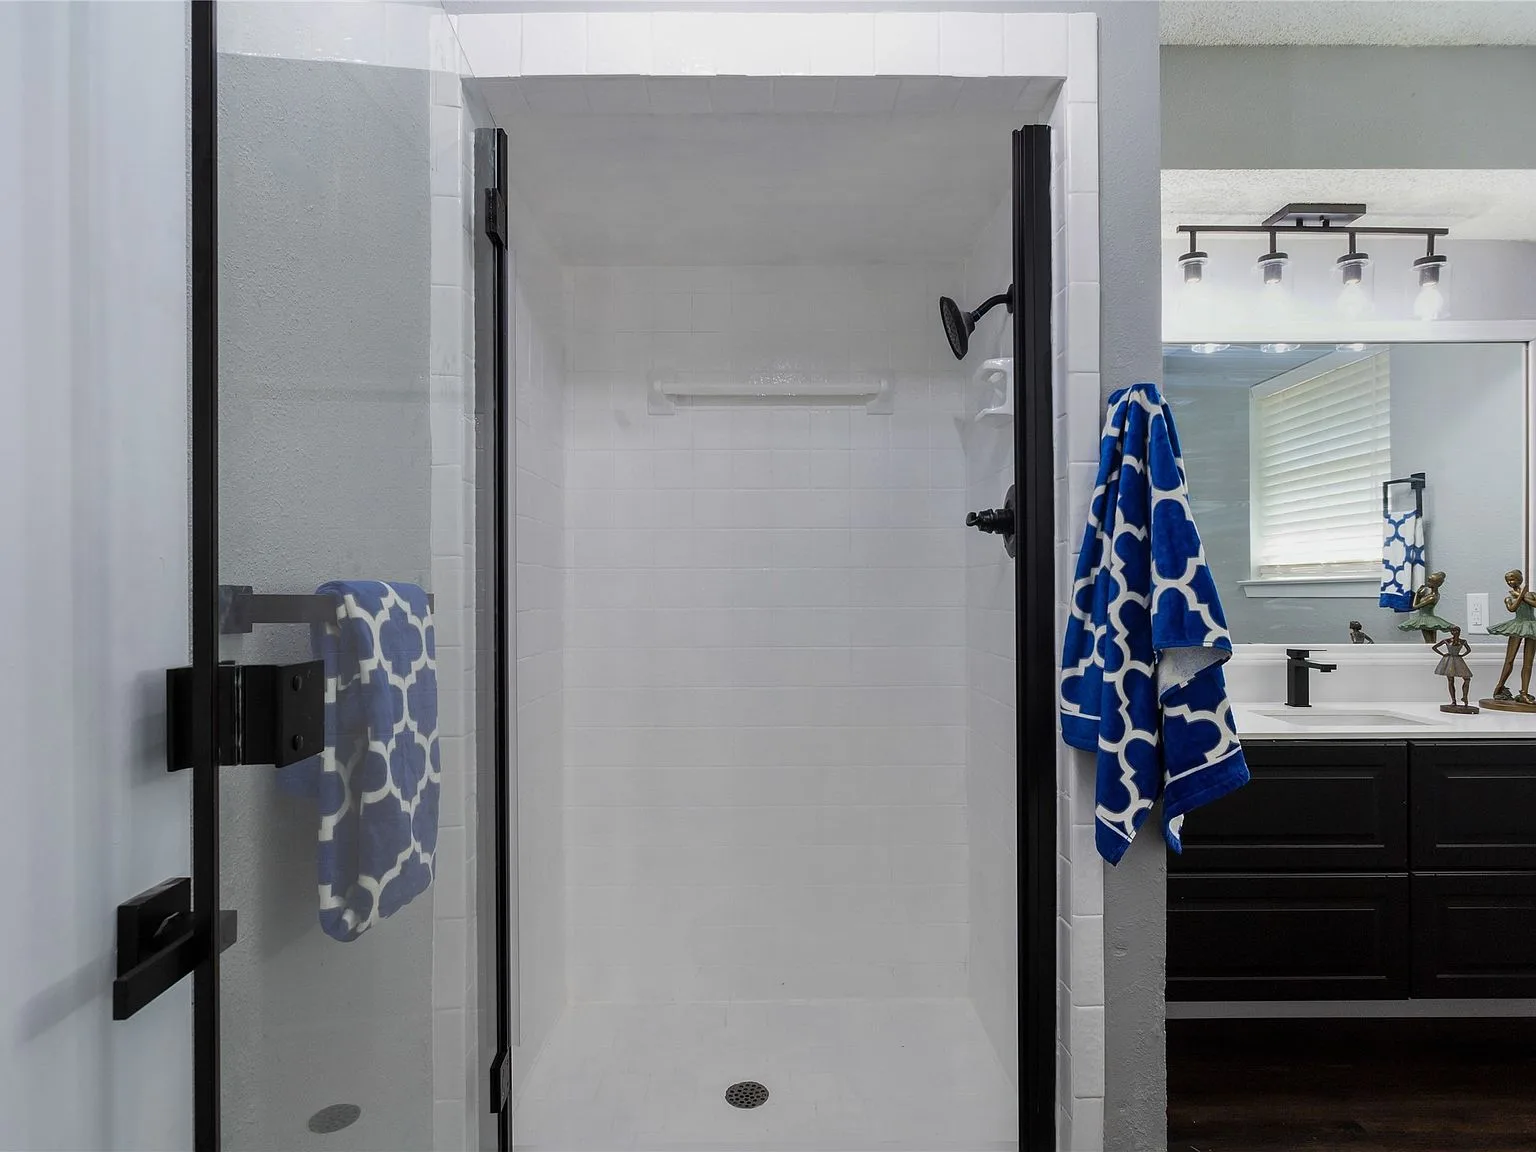
Updated bathroom with white tiled walk-in shower, black hardware, and glass door

Walk-In Shower

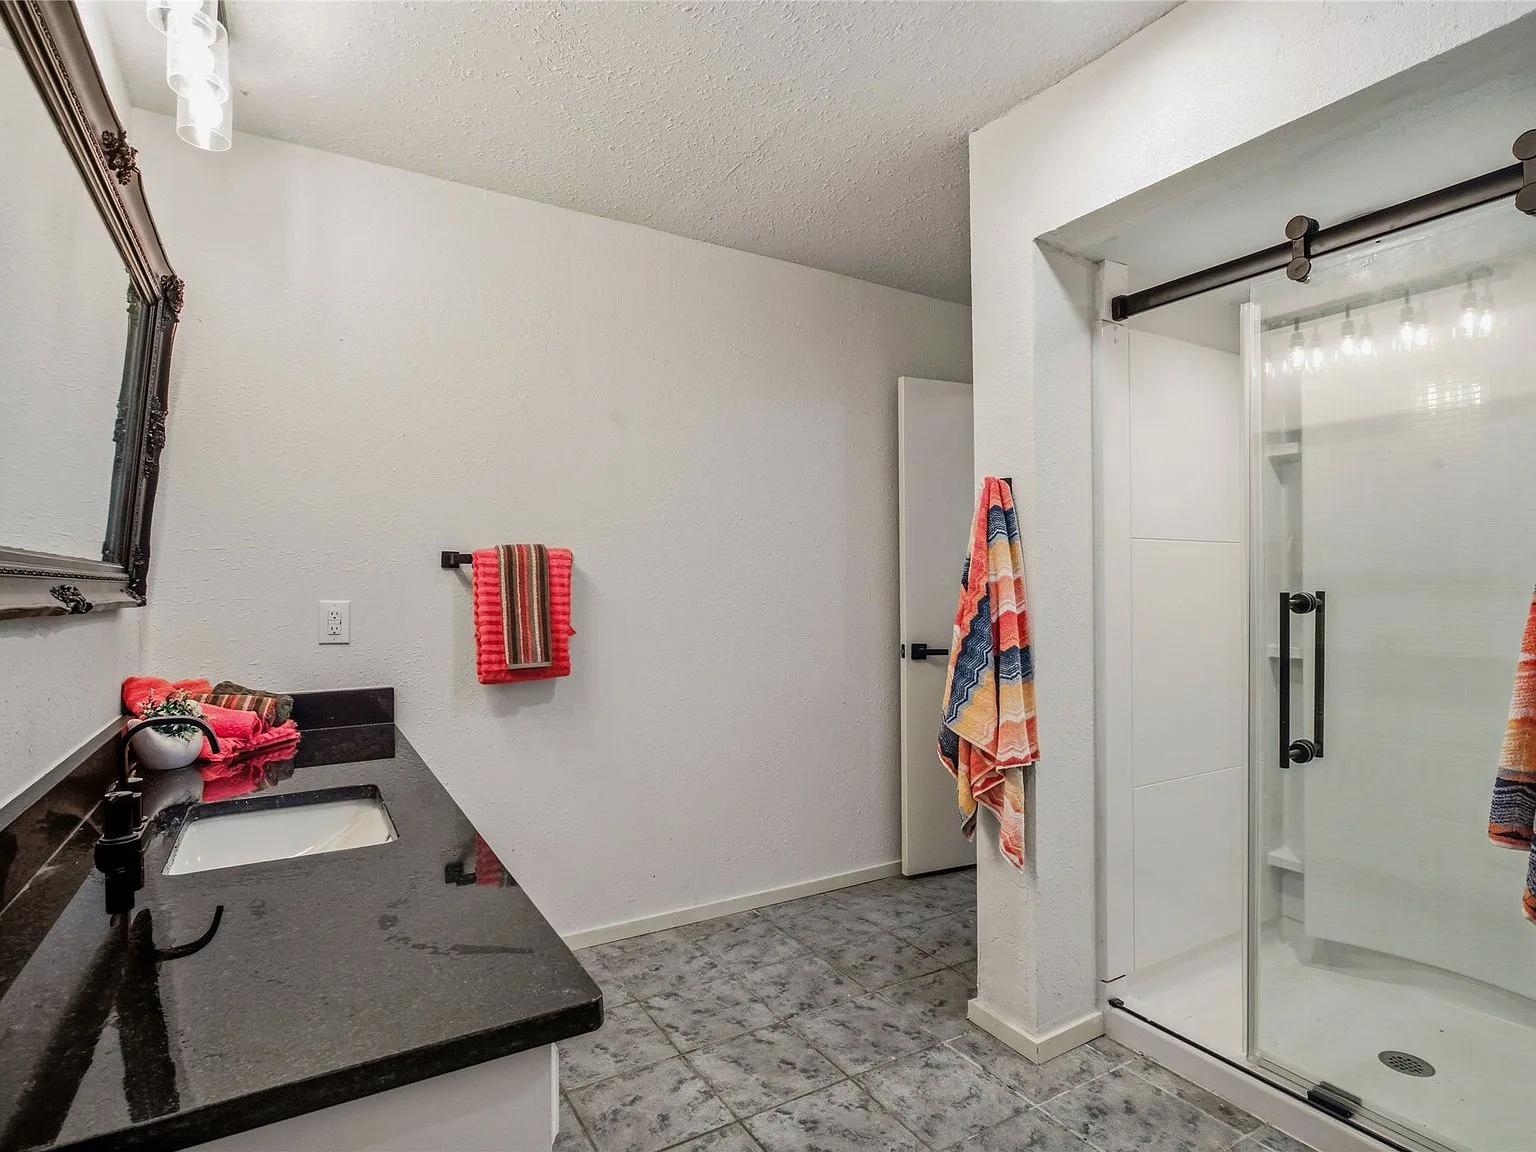
Bathroom with dark granite vanity, under-mount sink, and walk-in shower

Guest Bathroom

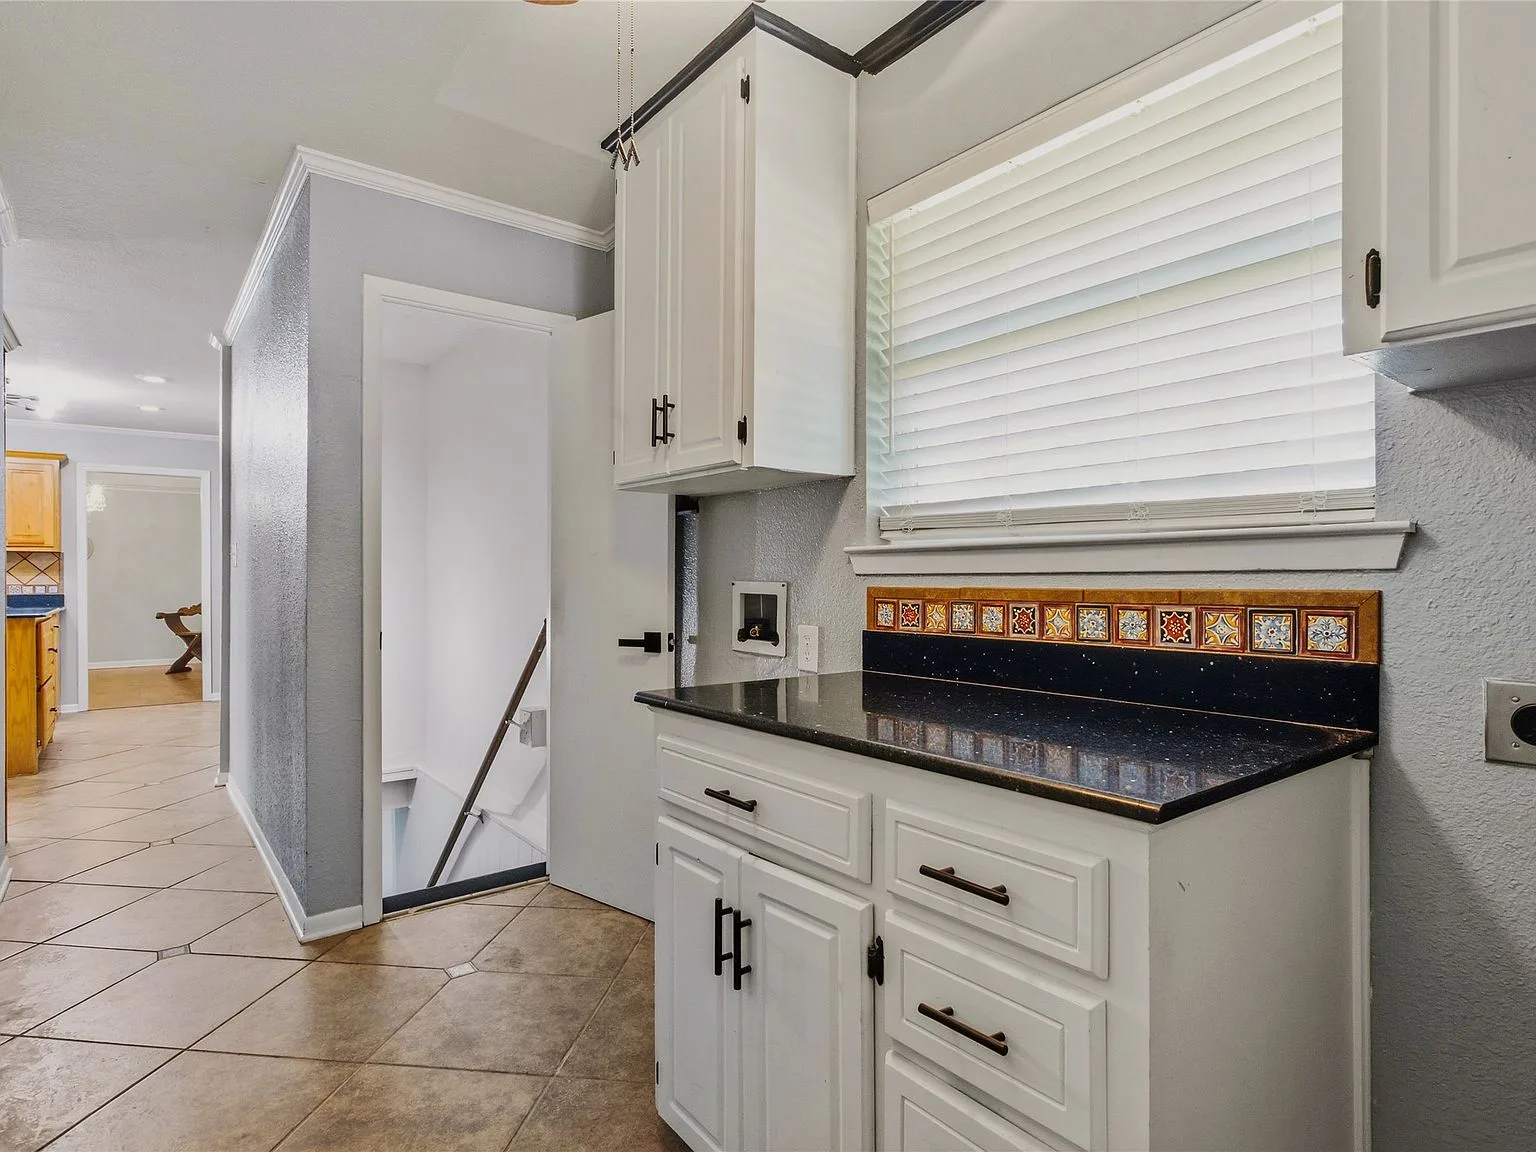
Hallway utility nook with white shaker cabinets and black granite countertops

Hallway Utility

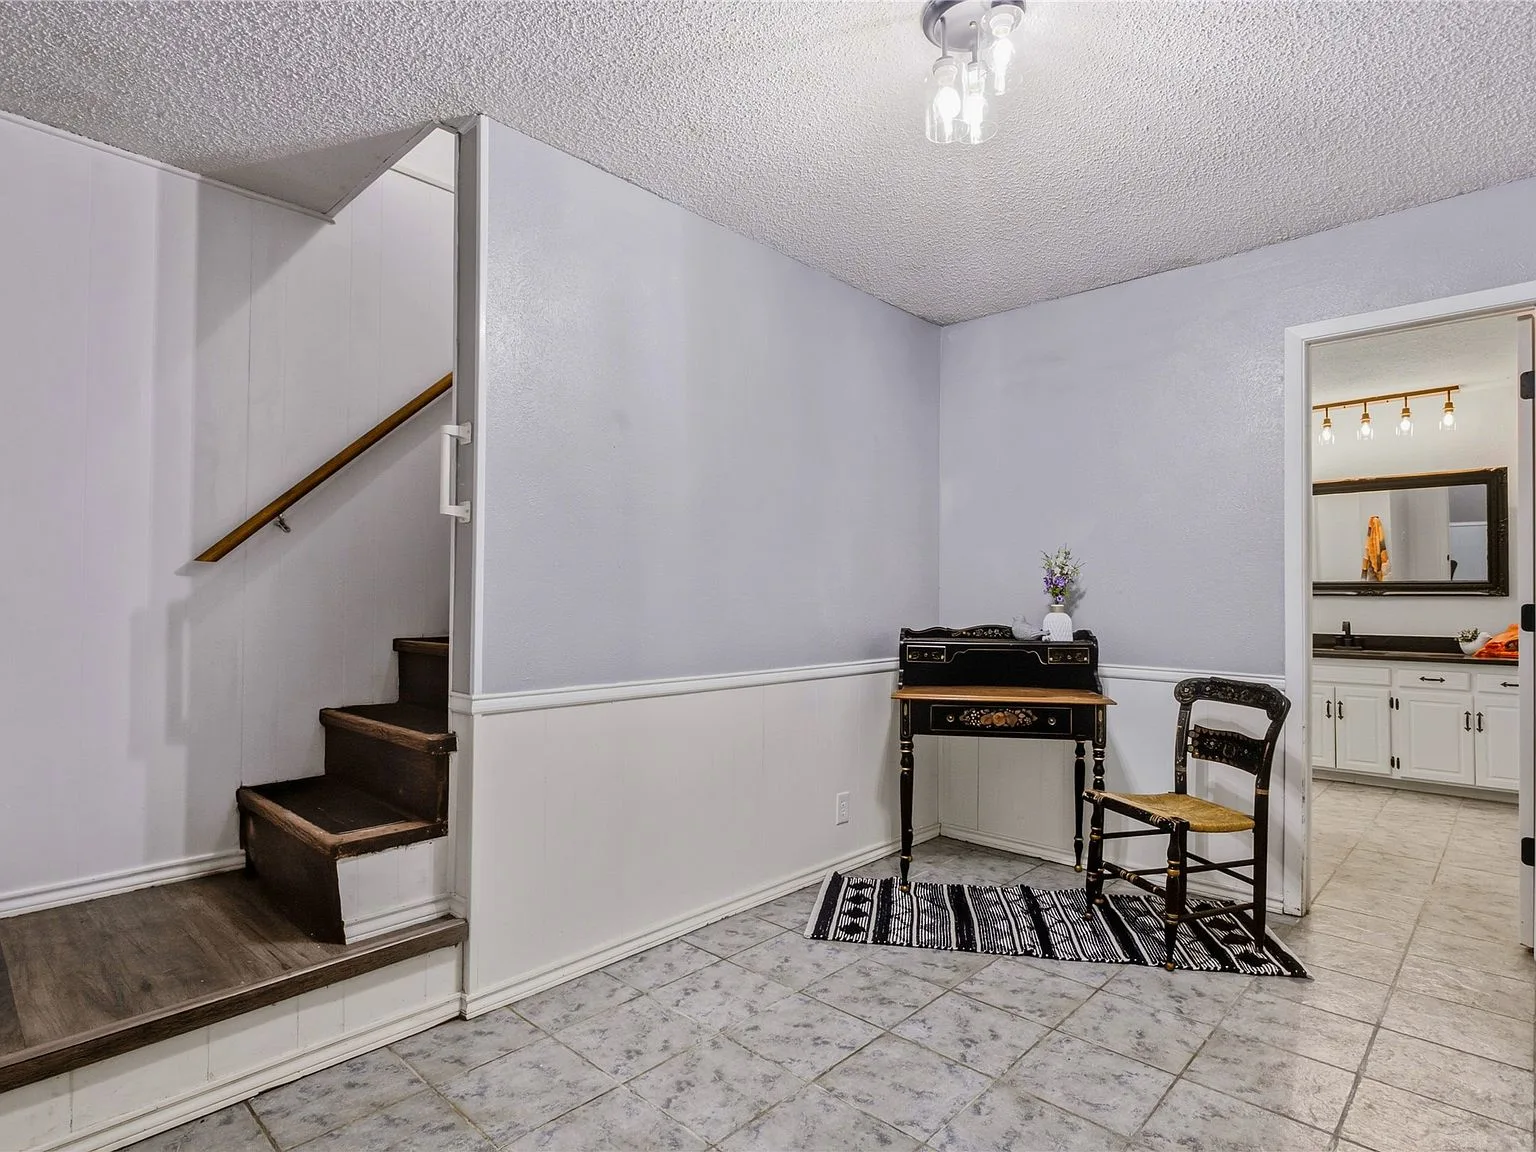
Staircase and landing area with tile floors, white wainscoting, and grey walls

Staircase Landing

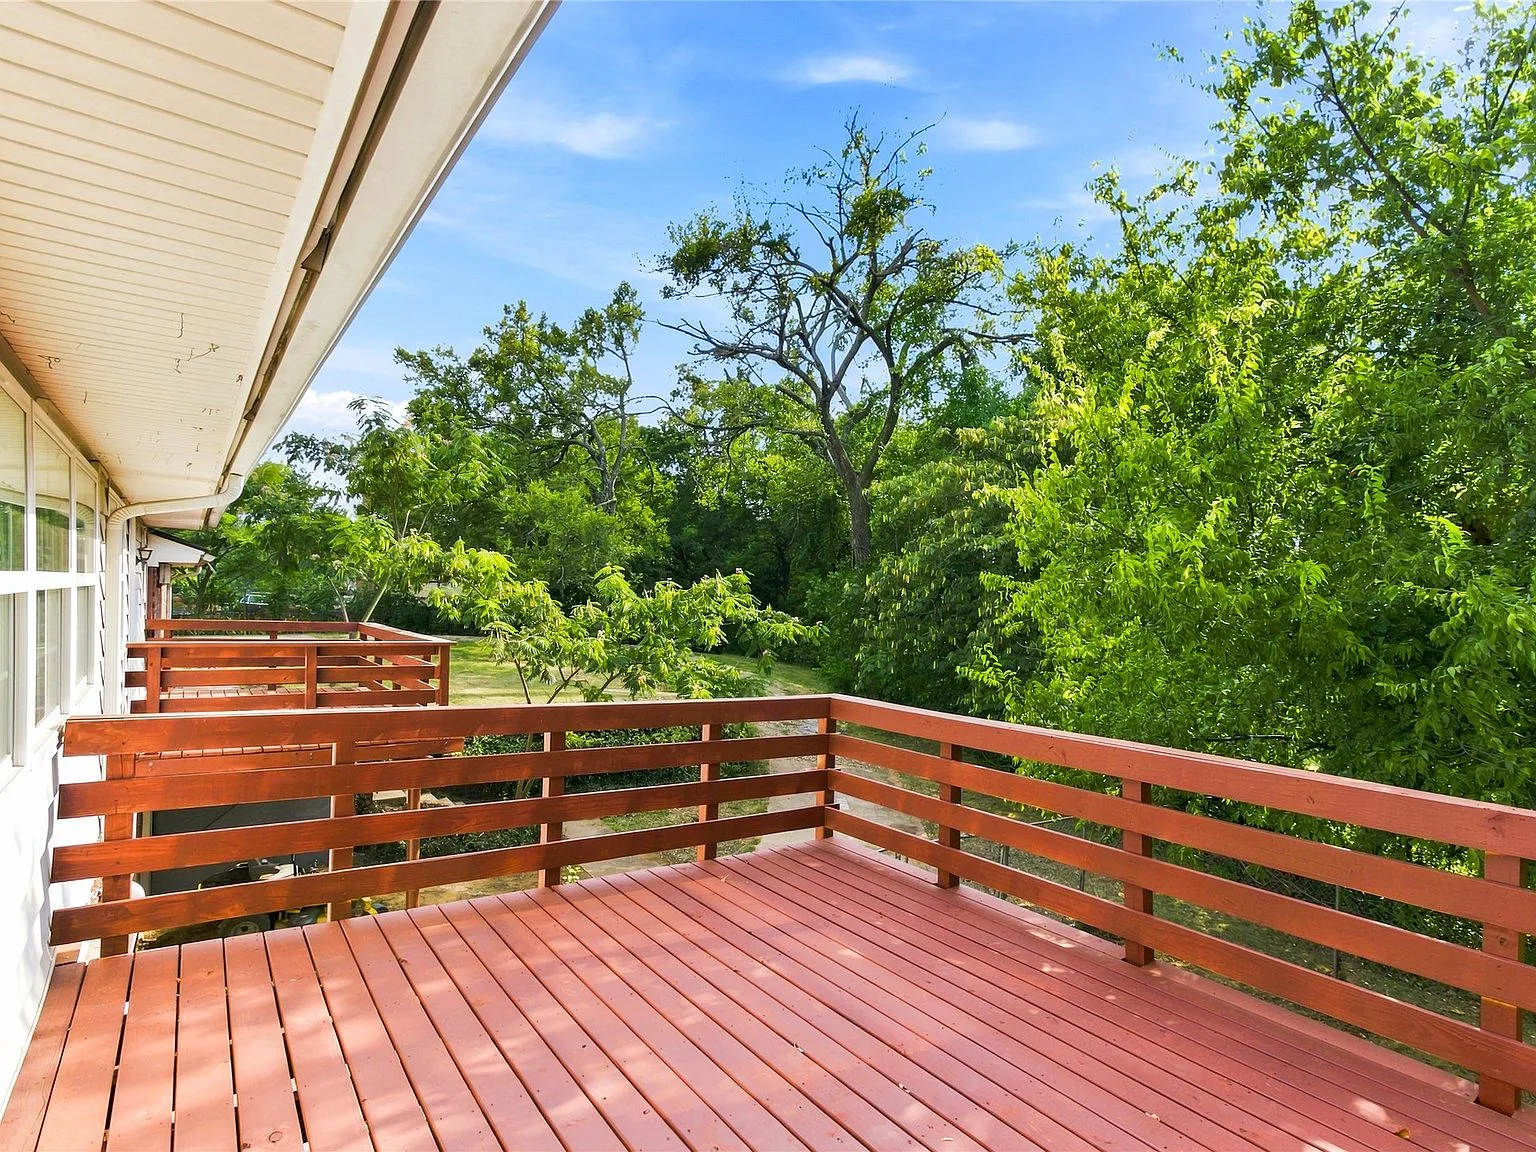
Back deck with wooden railing surrounded by mature trees and clear blue sky

Back Deck

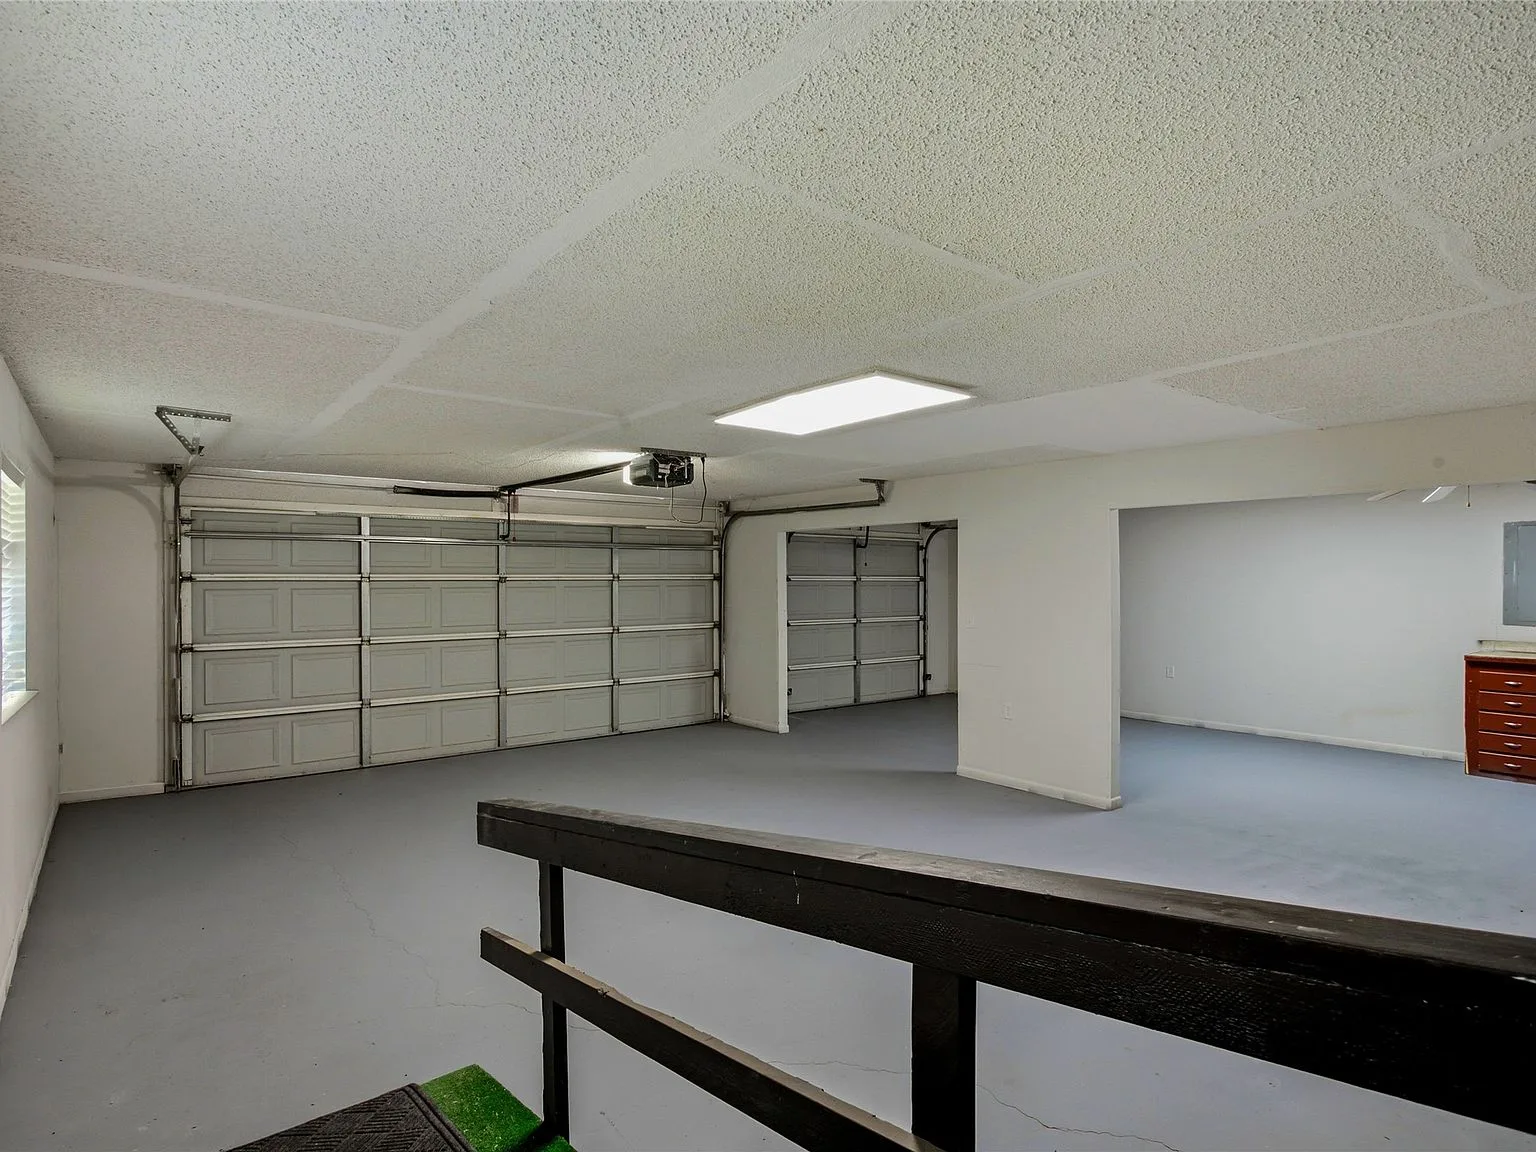
Spacious multi-car garage with concrete flooring and white sectional doors

Five-Car Garage

Ready to see it in person?

Schedule a private tour of 4723 Theresa Dr.

Schedule a Viewing